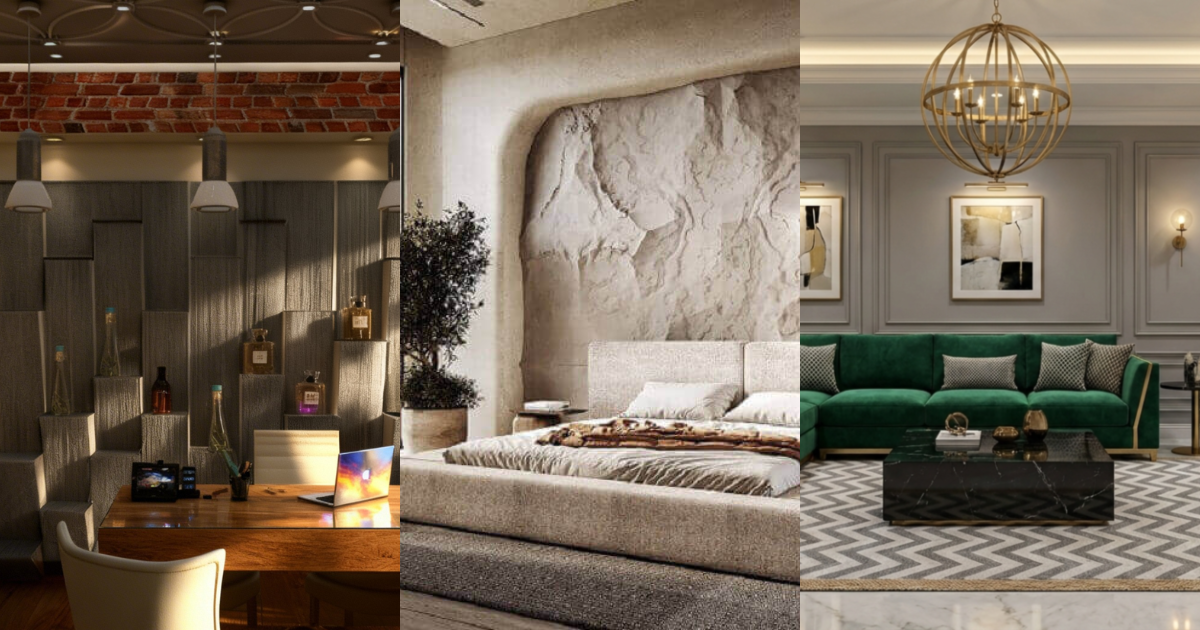
Most office interior problems are cheaper to solve on a plan than on a construction site.
A workstation can move across a layout in seconds. Moving floor boxes, partitions, ceiling services or custom joinery after installation is another story. Yet many office projects begin with finishes, furniture styles and reception inspiration before the company has agreed on how the workplace should function.
A practical office interior design checklist keeps the sequence sensible. First understand the people and work. Then resolve the layout. After that, coordinate lighting, acoustics and responsibility for execution.
Whether you are planning an office in Islamabad, Rawalpindi or another Pakistani city, the following decisions should be made before the fit-out gains momentum.
1. Confirm current headcount and realistic growth
Start with who actually needs to use the office.
List full-time staff, hybrid employees, visiting team members, consultants and regular guests. Then consider growth over the period the company expects to occupy the space.
Do not automatically fill every square metre with desks. An office designed only for maximum seat count often sacrifices meeting rooms, storage, privacy and comfortable circulation.
The goal is not the highest density. It is the right balance between people and the work they do.
2. Decide what really needs a private room
Open-plan design can use space efficiently, but it is not suitable for every activity.
HR conversations, finance work, interviews, management meetings and concentrated tasks may need acoustic or visual privacy. Instead of giving every senior employee a large cabin, consider a mix of private offices, focus rooms, small meeting spaces and phone booths where appropriate.
The right solution depends on how often each type of privacy is actually required.
3. Size meeting rooms around normal use
Many offices either build one large boardroom or scatter too many small meeting rooms.
Look at actual meeting behaviour. How many meetings involve two to four people? How often does the full leadership team meet? How many online calls happen at the same time?
A balanced workplace might include small rooms for quick discussions, a medium room for team meetings and one larger client-facing space. The exact mix should come from usage, not convention.
4. Plan circulation before choosing furniture
Walkways are invisible in furniture catalogues but obvious in a busy office.
Check movement around desks, meeting-room doors, reception, printer points, pantry areas and emergency routes. Chairs should be able to move without blocking the path behind them. Storage doors and drawers need clearance. Visitors should be able to find the meeting area without wandering through workstations.
If circulation only works when every chair is pushed in perfectly, the layout is too tight.
5. Solve acoustics early
Noise complaints usually appear after staff move in, but the causes begin in the design.
Large open spaces, hard ceilings, glass partitions and reflective floors can make speech travel much further than expected. Meeting rooms may look private while still leaking conversation through doors, ceilings or lightweight partitions.
Acoustic planning can involve zoning, ceiling treatment, soft materials, acoustic panels, suitable partitions and better placement of noisy activities.
It is easier to plan these elements before the finishes are fixed.
6. Design lighting around the working day
Office lighting has several jobs.
General lighting helps people move safely. Task lighting supports focused work. Meeting rooms need comfortable light for both faces and screens. Reception may use more decorative lighting to create a first impression.
Natural light is valuable, but glare on monitors can create problems if desks are positioned carelessly.
During design, review how lighting changes from workstations to corridors, collaboration zones and client-facing areas rather than using one uniform solution everywhere.
7. Confirm responsibility before construction starts
Before the fit-out begins, write down who is responsible for drawings, approvals, procurement, contractors, material substitutions, site coordination, quality checks, variations and handover.
If several companies are involved, define the handoff between them. If one turnkey firm is responsible, define what “turnkey” actually includes.
Unclear responsibility is one of the quickest ways for small issues to become programme delays.
A final pre-fit-out checklist
Before approving construction, make sure you can answer yes to these questions:
- Is the headcount confirmed?
- Are confidential activities protected?
- Do meeting rooms match real usage?
- Is circulation comfortable?
- Has acoustic performance been considered?
- Are lighting requirements defined?
- Is responsibility for execution clear?
If several answers are still “not sure,” the design is not ready to rush into fit-out.
Frequently asked questions
What should be planned first in office interior design?
Start with headcount, work patterns, team relationships and operational requirements. The visual direction should follow the way the office needs to function.
Is open-plan office design always better?
No. Open layouts work well for some teams but can create noise, privacy and focus problems when used without supporting rooms and zoning.
Why use 3D visualization for an office?
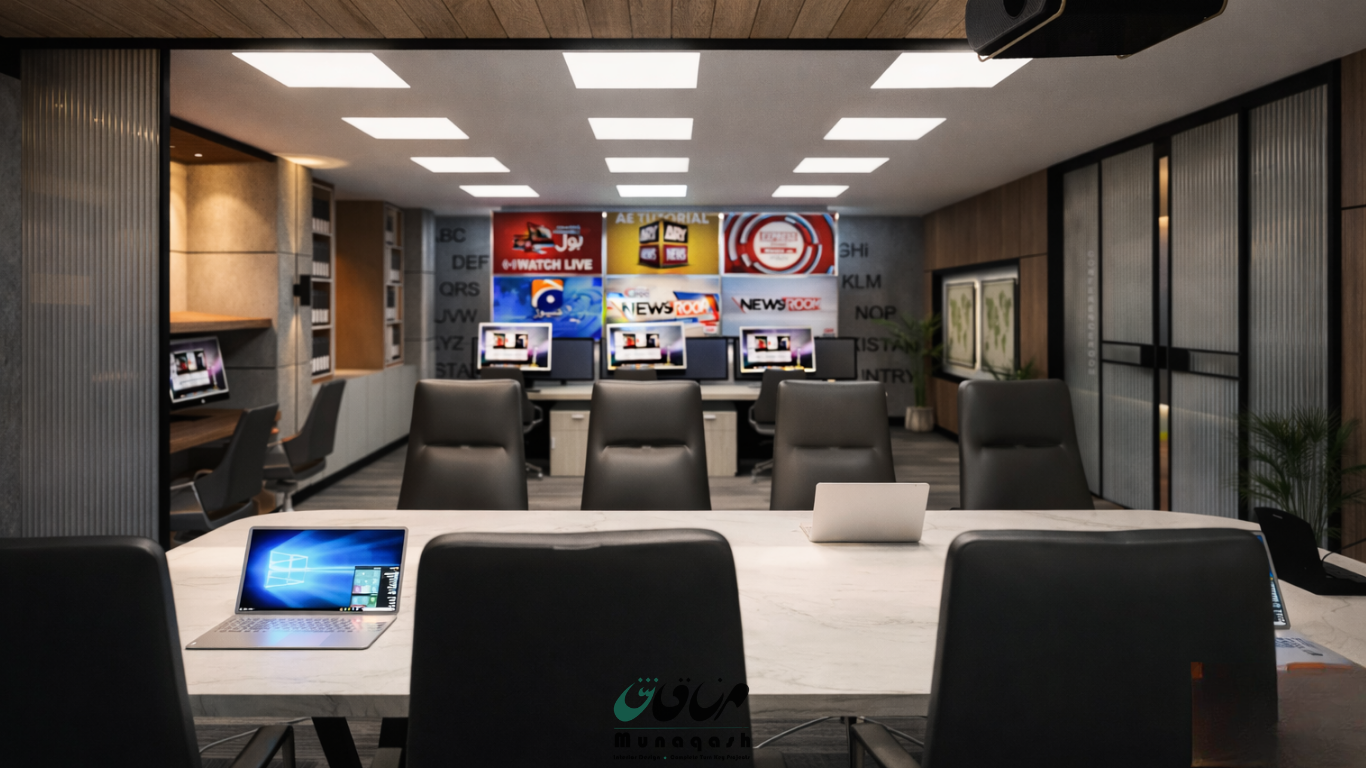
It helps stakeholders understand scale, materials, lighting and spatial relationships before those decisions become physical and expensive to change.
Should the interior designer also manage the fit-out?
That depends on the project. Some clients prefer separate designers and contractors, while others choose a turnkey team. The important issue is clear responsibility and coordination.
Conclusion
Good office interior design is less about one impressive feature and more about hundreds of decisions working together.
When headcount, circulation, privacy, meetings, acoustics and lighting are resolved early, the visual design has a stronger foundation and the fit-out becomes easier to control.
Munaqash provides corporate office interior design, 3D visualization and broader project coordination for commercial spaces in Pakistan. Use the checklist before your first major approval, and you will have a much clearer brief for whichever team you appoint.