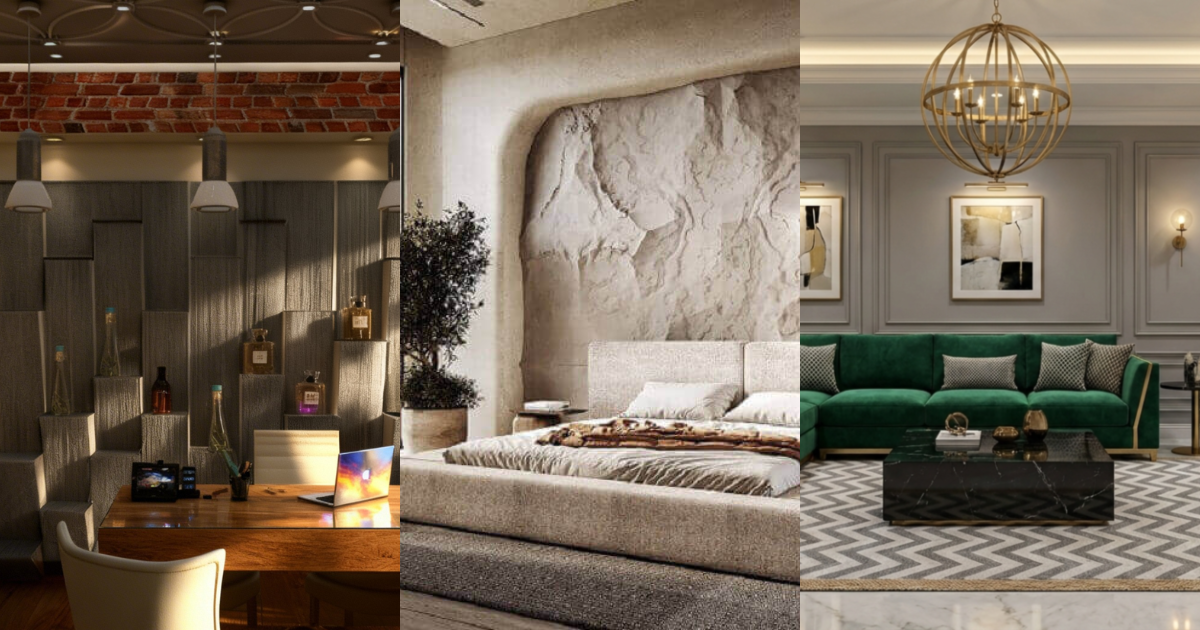
A luxury salon is not created by adding marble, mirrors and gold details to every wall. Clients may notice those things, but they feel something else first: whether the space is calm, organised and easy to move through.
That is why a successful luxury beauty salon interior in Lahore should begin with operations before decoration.
The design needs to work when reception is busy, wash stations are occupied, staff are moving with equipment and several clients are arriving at the same time. If the floor plan fails under pressure, an expensive finish will not rescue the experience.
For new salons and renovations, the strongest approach is to solve the service flow, infrastructure and storage first, then build the brand atmosphere around that structure.
Start with the services, not the style
Before discussing colours, write down every service the salon will provide.
Hair cutting and styling, colour, washing, nails, makeup, skincare, bridal preparation and private treatments all require different equipment and different levels of privacy. Some services need water. Others need strong task lighting. Some require storage close to the chair, while others work better in enclosed rooms.
This list determines the plan.
A salon that mainly handles hair and colour should not be laid out the same way as a beauty studio focused on nails, makeup and skincare. The brand may be similar, but the working day is not.
Fix plumbing-heavy areas early
Wash stations and treatment areas involving water should be planned before decorative zones.
Plumbing routes, drainage, floor levels and access for maintenance can limit where these functions sit. Moving them late can affect walls, flooring and the construction programme.
Once the wash area is in a sensible position, styling stations, storage, reception and waiting can be developed around it.
This order may sound less glamorous than choosing the feature wall first, but it prevents expensive redesign later.
Give styling stations enough working space
A styling chair is not only the width of the chair.
The stylist needs room to stand behind and beside the client. Equipment needs somewhere to go. Other staff need to pass without constantly brushing against the workstation. Nearby drawers and trolleys need to open. Clients need to enter and leave comfortably.
When reviewing a salon layout, look at the working zone around the furniture rather than the furniture footprint alone.
The same rule applies to manicure stations, wash chairs and treatment beds.
Plan mirror lighting for faces, not photographs
Salon lighting has to make the space attractive, but it also supports professional work.
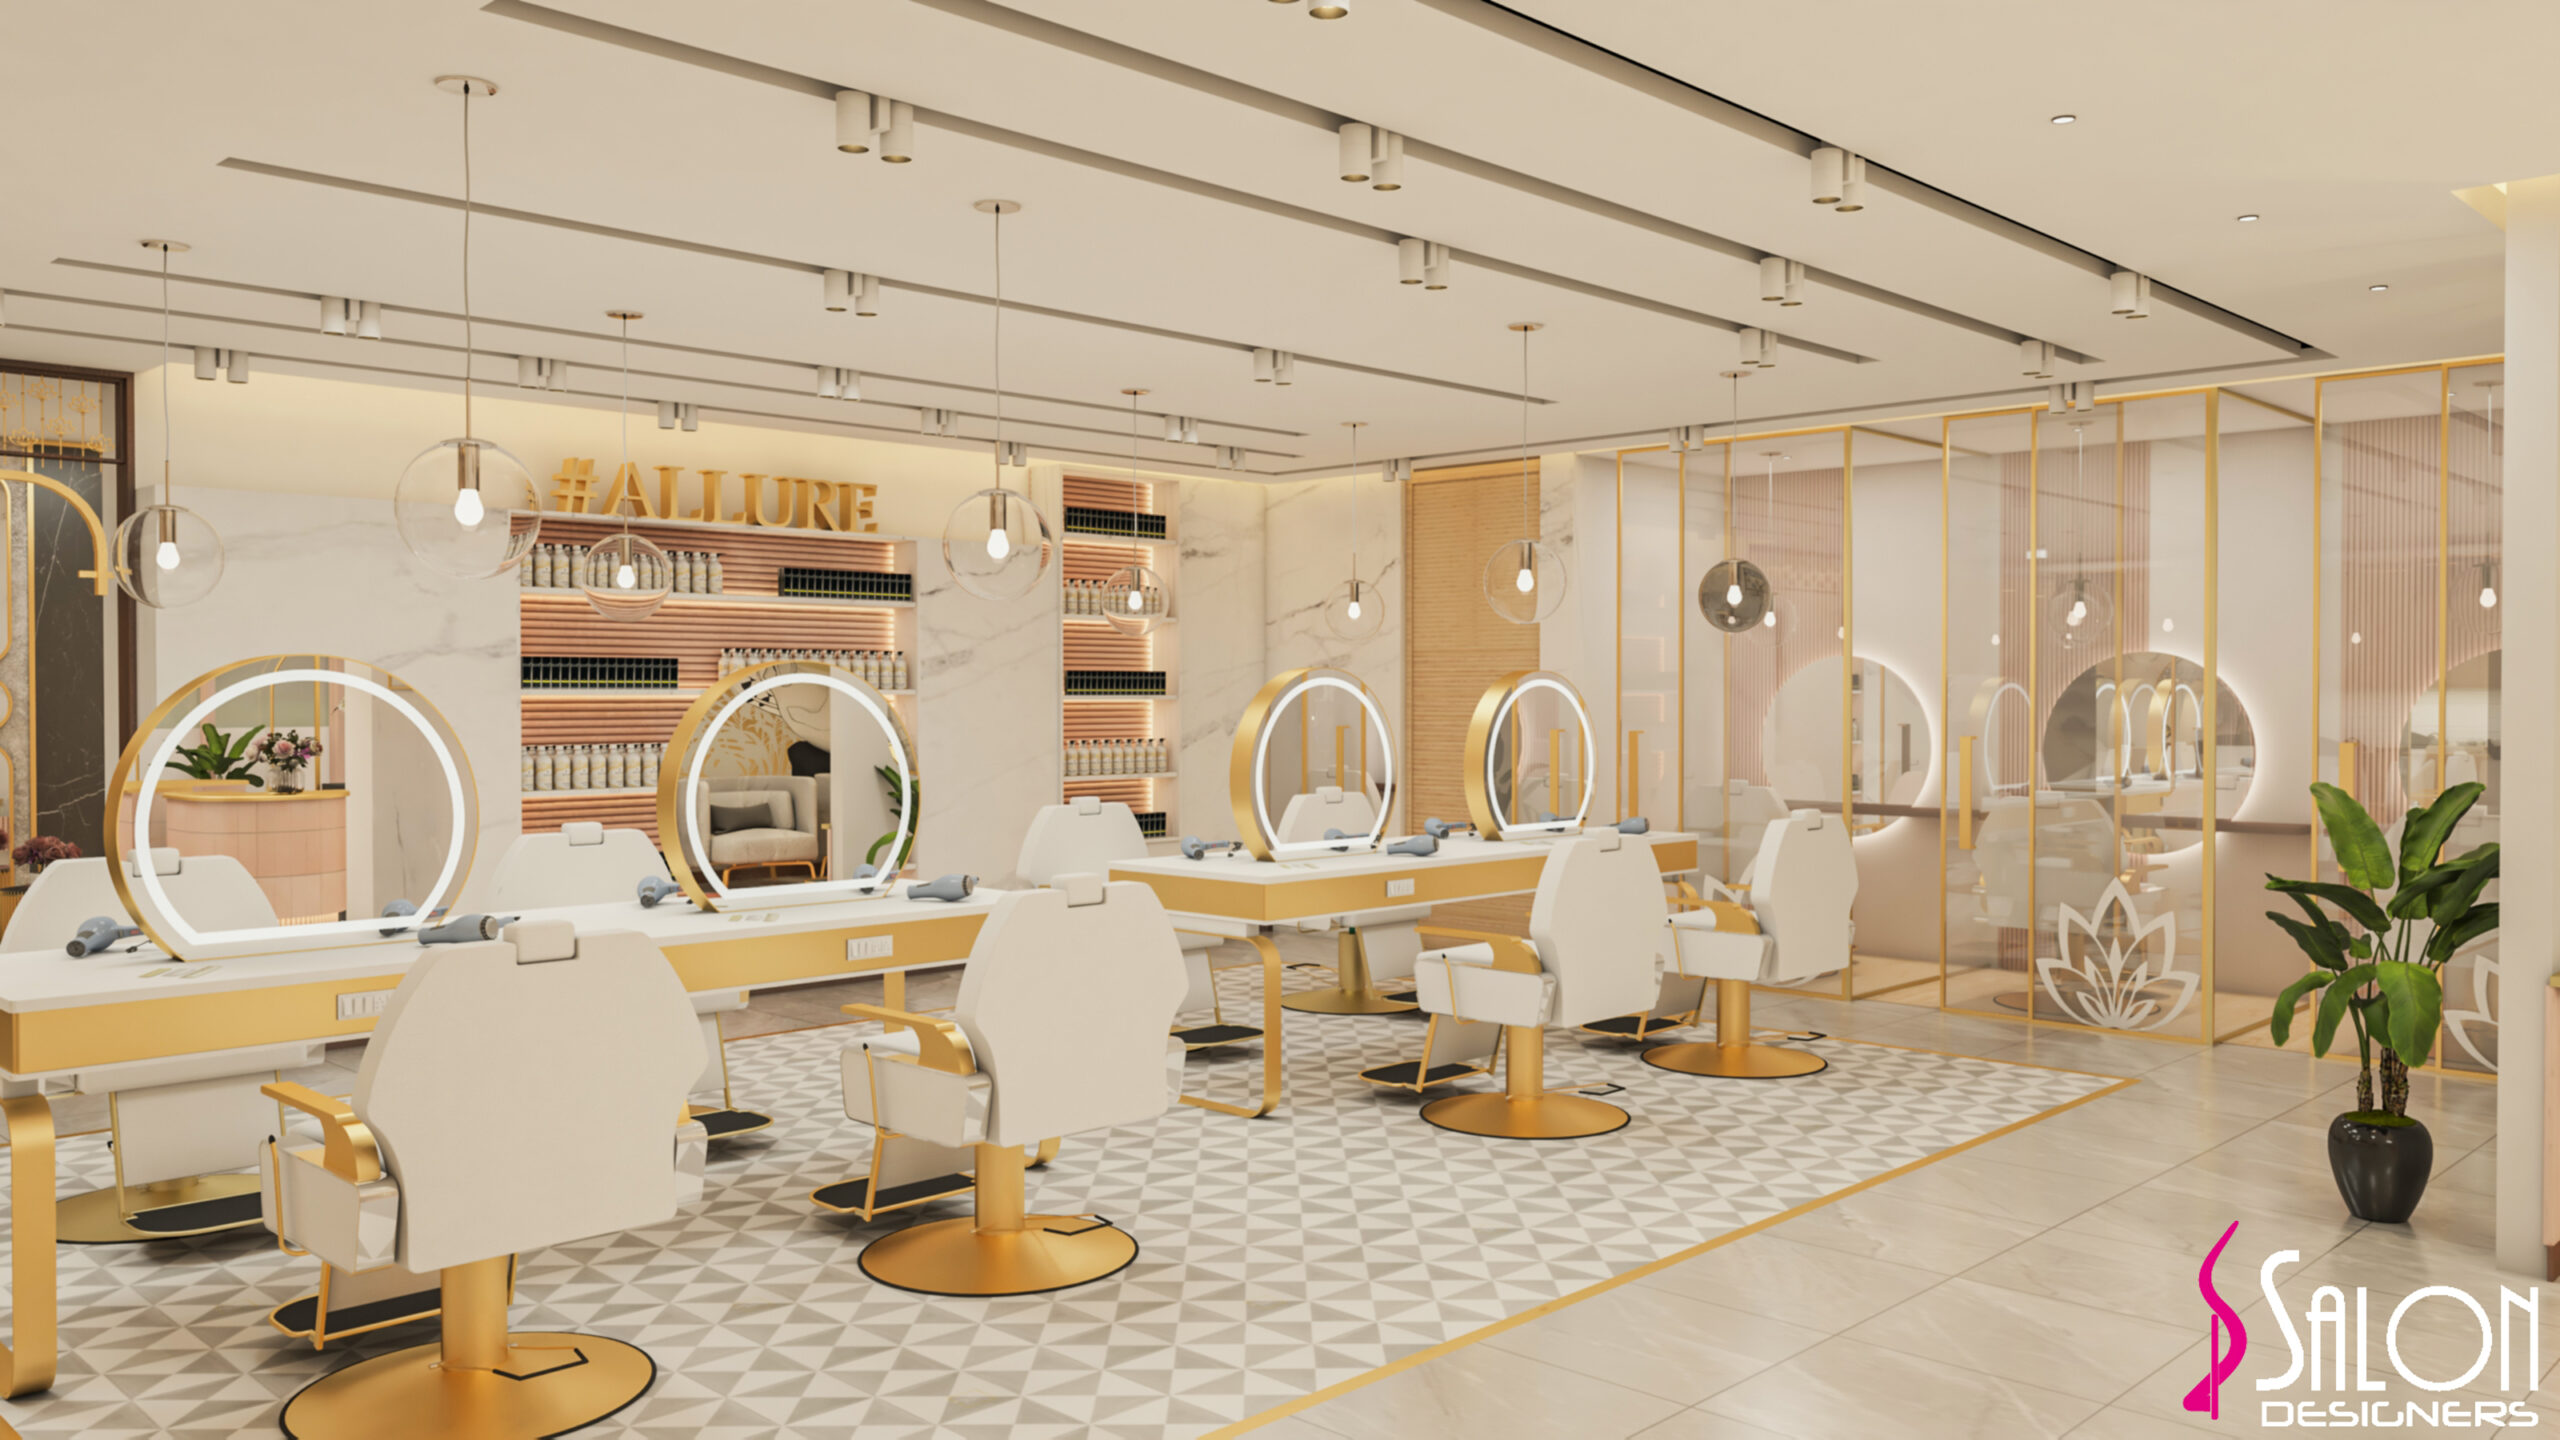
A useful lighting scheme usually combines layers. General ambient lighting establishes the overall brightness. Decorative lighting reinforces the brand. Task lighting supports detailed work. Mirror lighting affects how clients see their face and hair.
Avoid relying only on dramatic overhead fixtures. Strong downlights can create shadows under the eyes and chin. Very warm decorative light may make the salon feel comfortable but can make colour judgement more difficult.
For colour-critical services, the exact light specification should be confirmed with the project team rather than chosen only from a mood board.
Design storage before clutter appears
Luxury spaces often look simple because operational mess has somewhere to go.
Salon interiors need storage for towels, colour products, tools, retail stock, cleaning supplies, disposable items and staff belongings. If those needs are not planned, open shelves and counters quickly become overflow areas.
A useful storage plan combines different types:
- Fast-access drawers at workstations
- Closed cabinets for bulk stock
- Towel storage near wet areas
- Retail display that is intentionally visible
- Separate cleaning storage
- Concealed staff storage
When the storage matches the workflow, the salon is easier to keep calm and presentable throughout the day.
Treat reception as part of the customer journey
Reception is usually the first branded moment, but it is also a working point.
Clients arrive, ask questions, make payments, rebook appointments and sometimes wait there. Staff may handle phones, booking systems and product sales behind the counter.
The reception desk should therefore be visible without blocking the entrance. Waiting should feel connected but not interfere with the queue. Retail displays should be seen naturally rather than forcing customers through a tight path.
If the plan makes arriving customers collide with clients leaving the styling area, adjust the circulation before spending time on finishes.
Review the salon in 3D before fit-out
Salon projects have many decisions packed into relatively small areas, which makes 3D visualization particularly useful.
Before approval, review station spacing, mirror sizes, wash-area privacy, ceiling services, lighting, reception visibility, retail display and material transitions. Ask to see difficult views, not only the hero camera angle.
This is also the right stage to compare alternative finishes before purchasing begins.
Frequently asked questions
What makes a salon interior look luxurious?
Consistency, good proportions, lighting, detailing and material quality create a premium feel more reliably than using expensive finishes on every surface.
Can a small salon still feel premium?
Yes. Smaller salons often benefit most from disciplined circulation, integrated storage, controlled material choices and well-planned lighting.
What should be planned first in a salon fit-out?
Start with services, plumbing-heavy areas, circulation and workstation requirements before finalising decorative features.
Is 3D visualization worth it for a salon?
It can be very useful because mirrors, lighting, furniture, storage and customer flow all interact. Reviewing them together before construction reduces guesswork.
Conclusion
The best luxury beauty salon interiors in Lahore are not simply expensive. They are controlled.
Clients can move easily. Staff have room to work. Storage keeps clutter out of sight. Lighting supports both the service and the atmosphere. Materials fit the brand and survive daily use.
Munaqash works on salon interiors and displays completed salon projects in its portfolio. If you are planning a new salon or a full redesign, start with the operational brief and use design to make that experience feel effortless.