March 23, 2026/
7 Comments
You spend more time in your office than almost anywhere else. Your clients judge you the second they step through...

A salon can look finished and still work badly. I have seen it happen in Islamabad, Lahore and Rawalpindi. The mirrors were polished, the reception photographed well, and the wash area had been squeezed into the only corner nobody wanted. Staff spent the day crossing behind clients with wet towels.
That is why salon interior design in Pakistan has to begin with work, not decoration. Your floor plan decides how many people can sit, wash, colour and pay without getting in each other’s way.
Planning salon interior design in Pakistan starts with an honest look at scope, not a single headline number. There is no responsible single price for a salon before the scope is written down. The figure changes with the city, floor area, condition of the unit, plumbing, electrical work, air-conditioning, joinery and finish level.
Budget level | What should be checked | Figure to confirm |
Entry Level | Basic finishes, essential MEP, lighting and required joinery | [VERIFY: PKR range and scope] |
Mid-range | More custom joinery, reception, retail display and upgraded finishes | [VERIFY: PKR range and scope] |
Premium | Detailed joinery, specialist fittings, acoustic treatment and upgraded lighting | [VERIFY: PKR range and scope] |
Read quotations line by line. One quote may include distribution board work, plumbing and installation. Another may leave them out. The cheaper total is not cheaper if you discover the missing work after the floor is broken.
At entry level, spend on the parts that keep the salon open: drainage, power, mirror lighting, ventilation and washable surfaces. Decorative panels can wait.
A mid-range fit-out can carry more custom joinery and a better reception, but those items come after the plan. A reception counter cannot repair a wash station with poor drainage.
A premium fit-out may include specialist fittings and detailed joinery. Munaqash should confirm the actual scope before using that label. Expensive stone does not make a salon premium if the stylist cannot move behind the chair.
Reception gets too much money because it appears in photographs. The wash area gets too little because the plumbing stays behind the wall. That is backwards.
Feature walls also attract money quickly. Before approving one, ask whether it improves storage, lighting, acoustics or the waiting queue. If it does none of those things, treat it as decoration and price it after the working areas are settled.
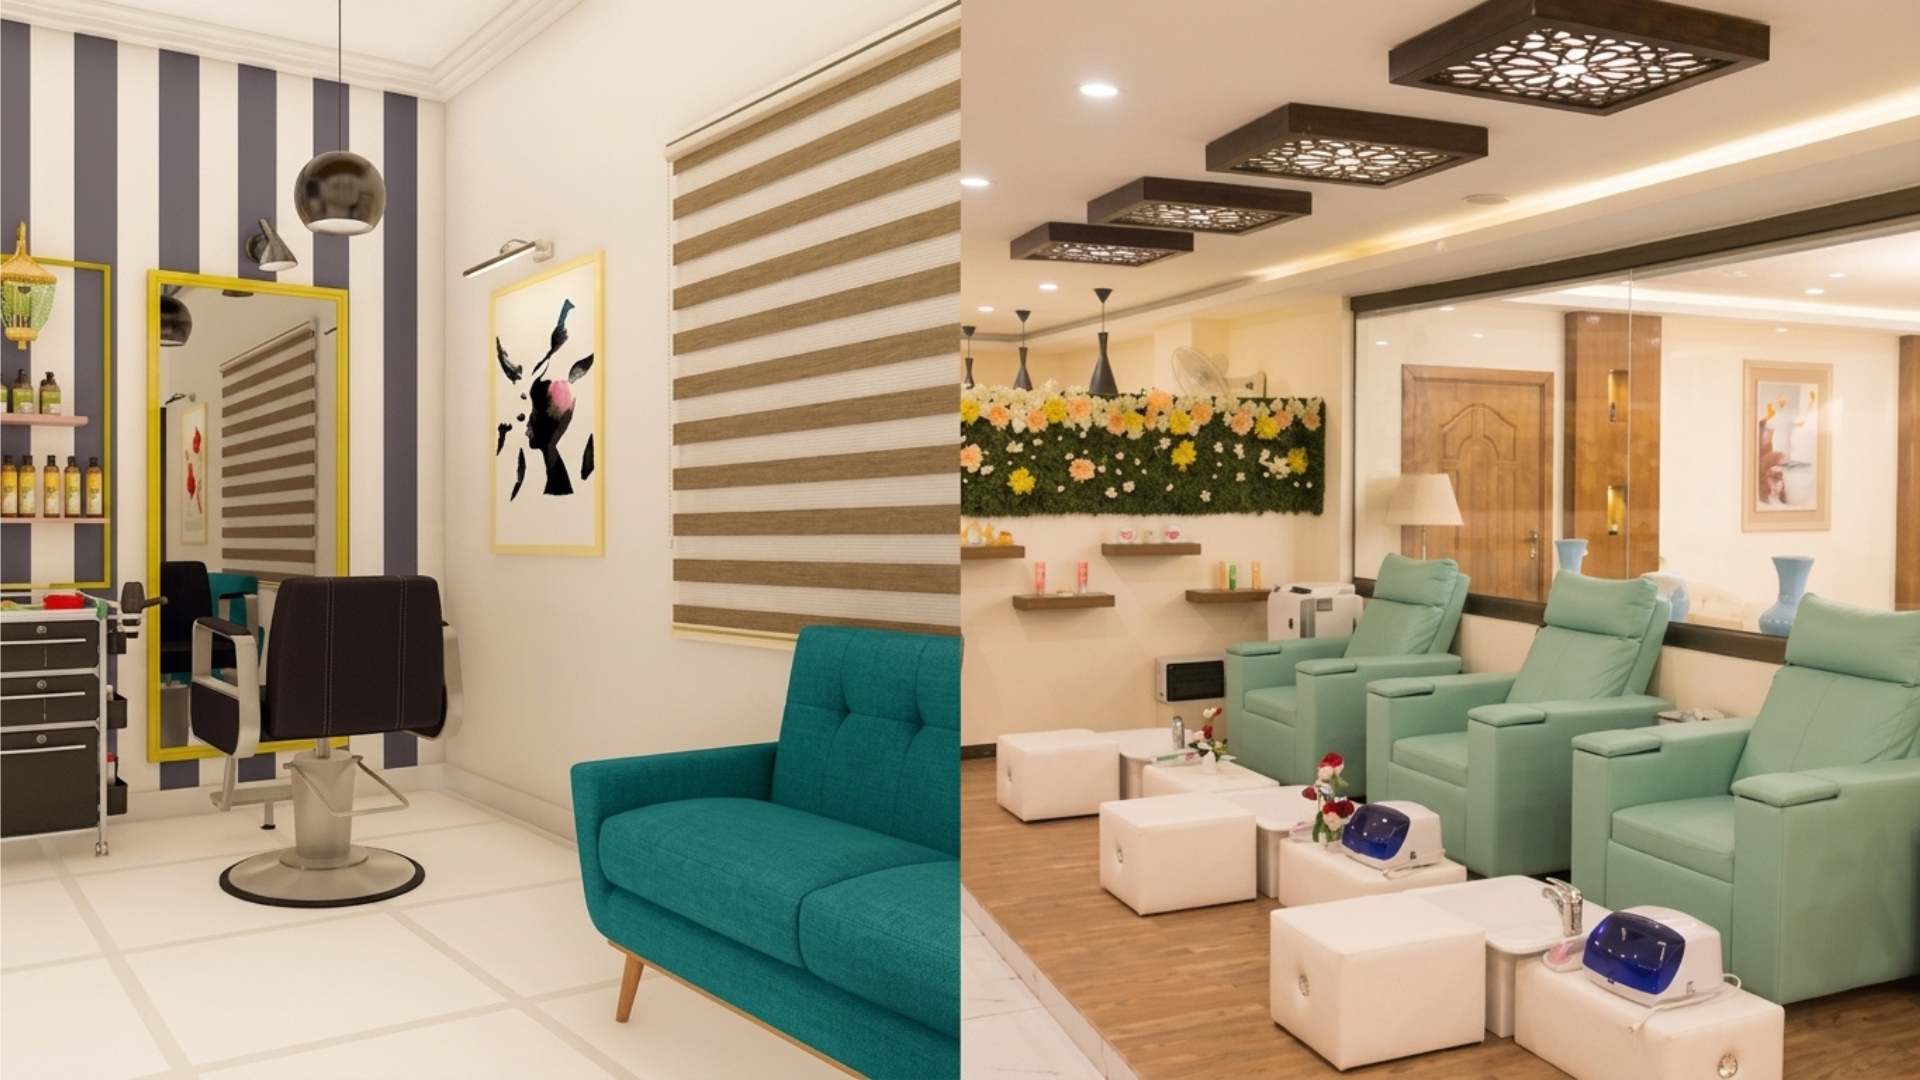
Start with the wash area. Plumbing is expensive to shift once the floor and walls are complete. Then place the styling stations so staff can work without crossing the waiting area. Reception comes later.
Measure the chair, mirror, trolley and working path together. Munaqash should confirm the minimum and preferred dimensions for one station: [VERIFY: dimensions].
Do not measure only from mirror to chair. A stylist needs room to work, a trolley needs room to move, and another client should be able to pass without touching the chair. A crowded station stays crowded every day.
Check hot and cold water, drainage slope, waterproofing, maintenance access and the water heater location. Confirm the number of stations against the services you will actually sell.
On one job, a drain route had been missed. The wash area moved late. The floor had to be opened, wall finishes changed, and the opening date moved. The owner still did not get the original plan.
Reception should manage entry, payment and waiting without blocking the door. Retail display needs a clear view from the approach, but it should not narrow the route to the styling bays.
Put storage near the work that uses it. If towels and products are too far away, they end up on every available counter.
Mirror lighting must let your colourists judge hair and skin properly. Decorative lights over reception cannot do that job. Confirm Munaqash’s required CRI and colour temperature before the specification is issued: [VERIFY: minimum CRI and preferred colour temperature].
Light the face from a useful angle. A strong light directly above the mirror can leave shadows under the eyes and chin. Test the actual lamp, mirror and finish together. A render will not show the whole problem.
List the dryers, straighteners, steamers, heaters, extraction fans and air-conditioning units before the electrical drawing is final. The socket plan and circuit arrangement should follow that list.
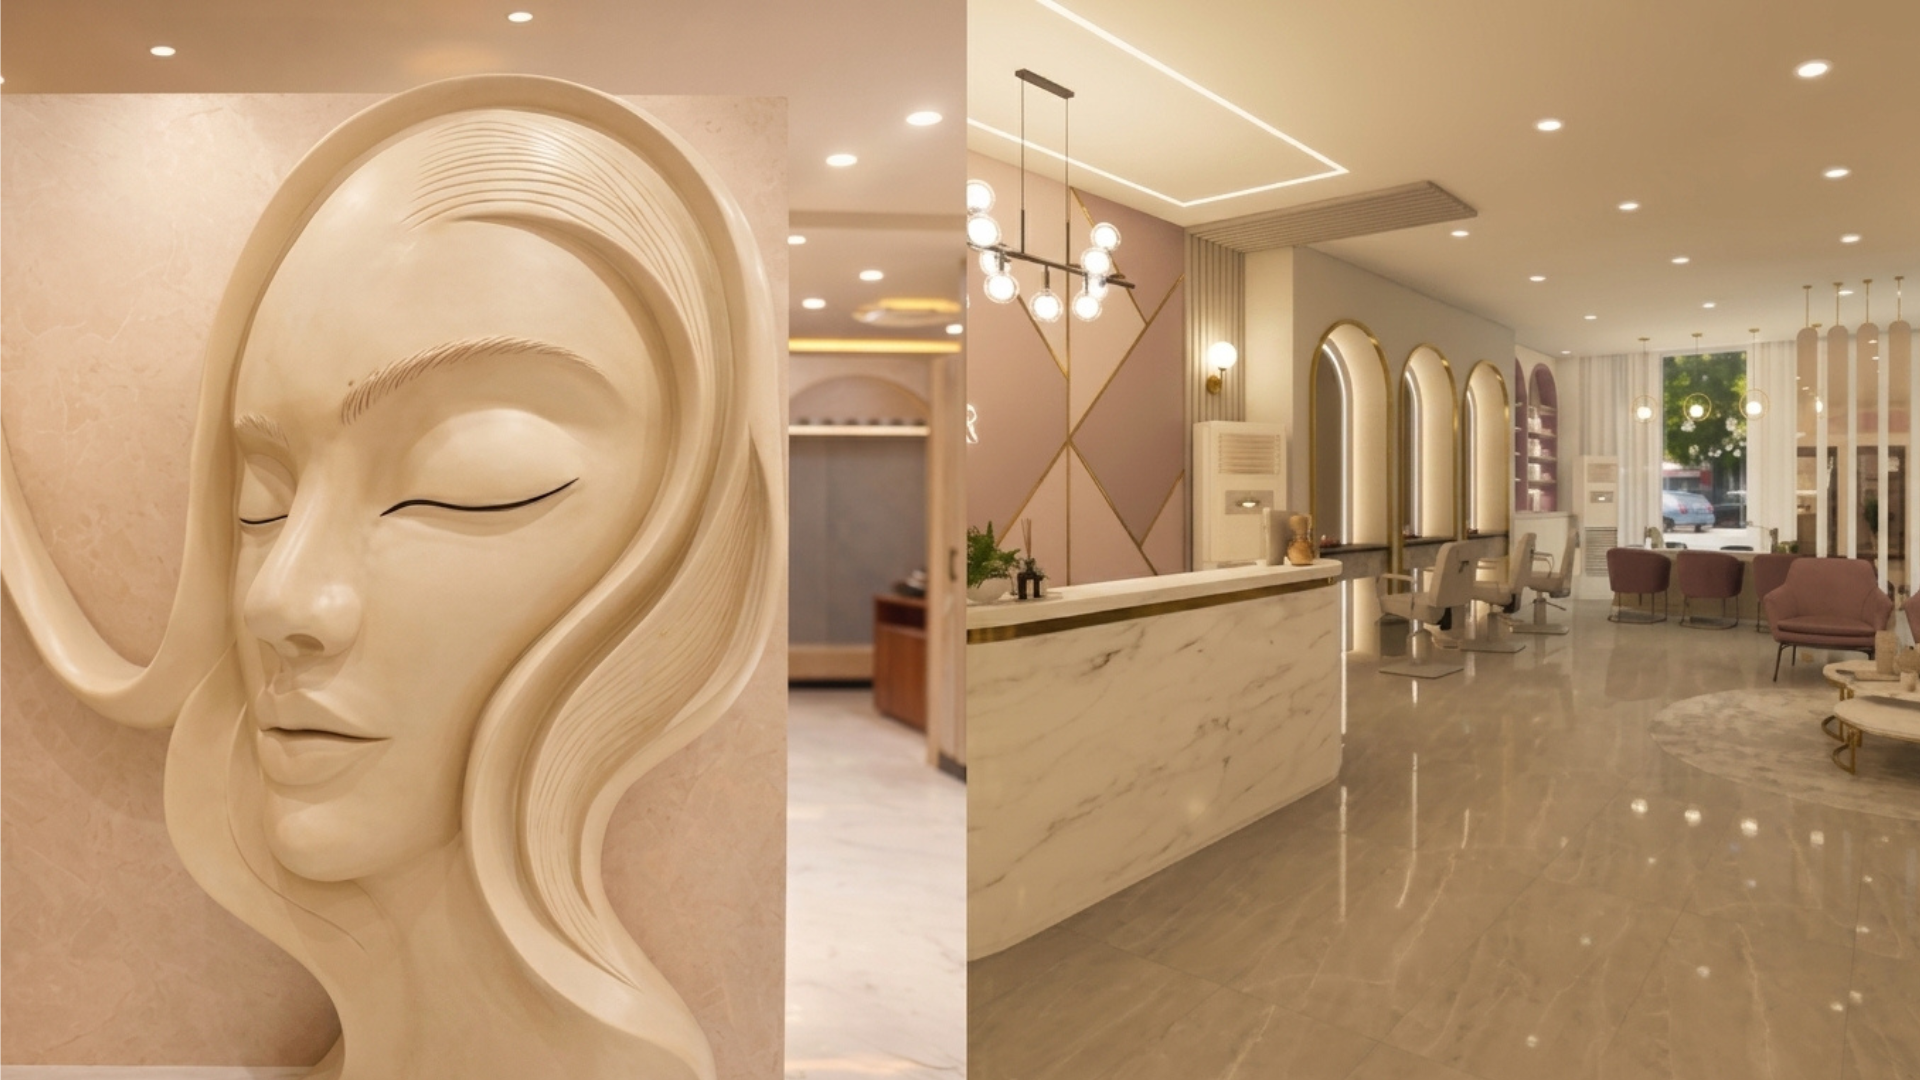
Ventilation is not a cosmetic matter. Heat and chemical smells build up in a busy salon. Confirm fresh-air provision, extraction and air-conditioning capacity with the designer. [VERIFY: Munaqash’s technical checks and preferred load-planning method].
A small salon needs fewer features. Use the walls for storage and stations. Keep the centre route open. Do not give the entrance to a reception counter that leaves no room for the queue.
Decide which services deserve permanent space. If the plan tries to fit every service into a small footprint, every service becomes uncomfortable. That is not flexibility. It is congestion. This is often where salon interior design in Pakistan projects go wrong, since a small footprint gets treated as a reason to cut circulation space instead of services.
The programme depends on approvals, drawings, procurement, access, MEP work, joinery and the condition of the unit.
Phase | Duration to confirm |
Site survey and brief | [VERIFY: duration] |
Drawings and revisions | [VERIFY: duration] |
Approvals and procurement | [VERIFY: duration] |
Site execution | [VERIFY: duration] |
Snagging and handover | [VERIFY: duration] |
Do not announce an opening date before the drawings, material lead times and site programme are agreed. Hope is not a programme.
Use photographs from the completed projects, not renders.
Gullana should include its city, floor area and the problem the plan solved. [VERIFY: city, square feet, scope and completion details].
Hair Republic should include its city, floor area and the decisions that improved staff movement or client flow. [VERIFY: city, square feet, scope and completion details]. For owners researching salon interior design in Lahore, this project is a useful reference point for how the wash area was placed on a tighter footprint.
Tiffany Salon & Studio is an Islamabad project. Add the confirmed floor area, scope and completion details before publishing. [VERIFY: square feet, scope and completion details]. It remains one of the clearer examples of salon interior design in Islamabad, where reception and retail display were kept separate from client circulation from the start.
A realistic budget for salon interior design in Pakistan depends on floor area, unit condition, MEP work, joinery, finishes and equipment. Publish confirmed bands instead of one unsupported total.
Plan the wash area and plumbing. Then place styling stations, staff circulation and reception.
Use mirror lighting selected for accurate colour judgement. Confirm the CRI and colour temperature with the project designer.
Use the agreed phase programme. No single duration applies to every salon.
Only if it does not take space from storage, working area or circulation. A plain wall is better than an obstruction.
You spend more time in your office than almost anywhere else. Your clients judge you the second they step through...
Table of Contents Walk into the wrong office and you feel it instantly — something’s off, energy’s flat, and no...
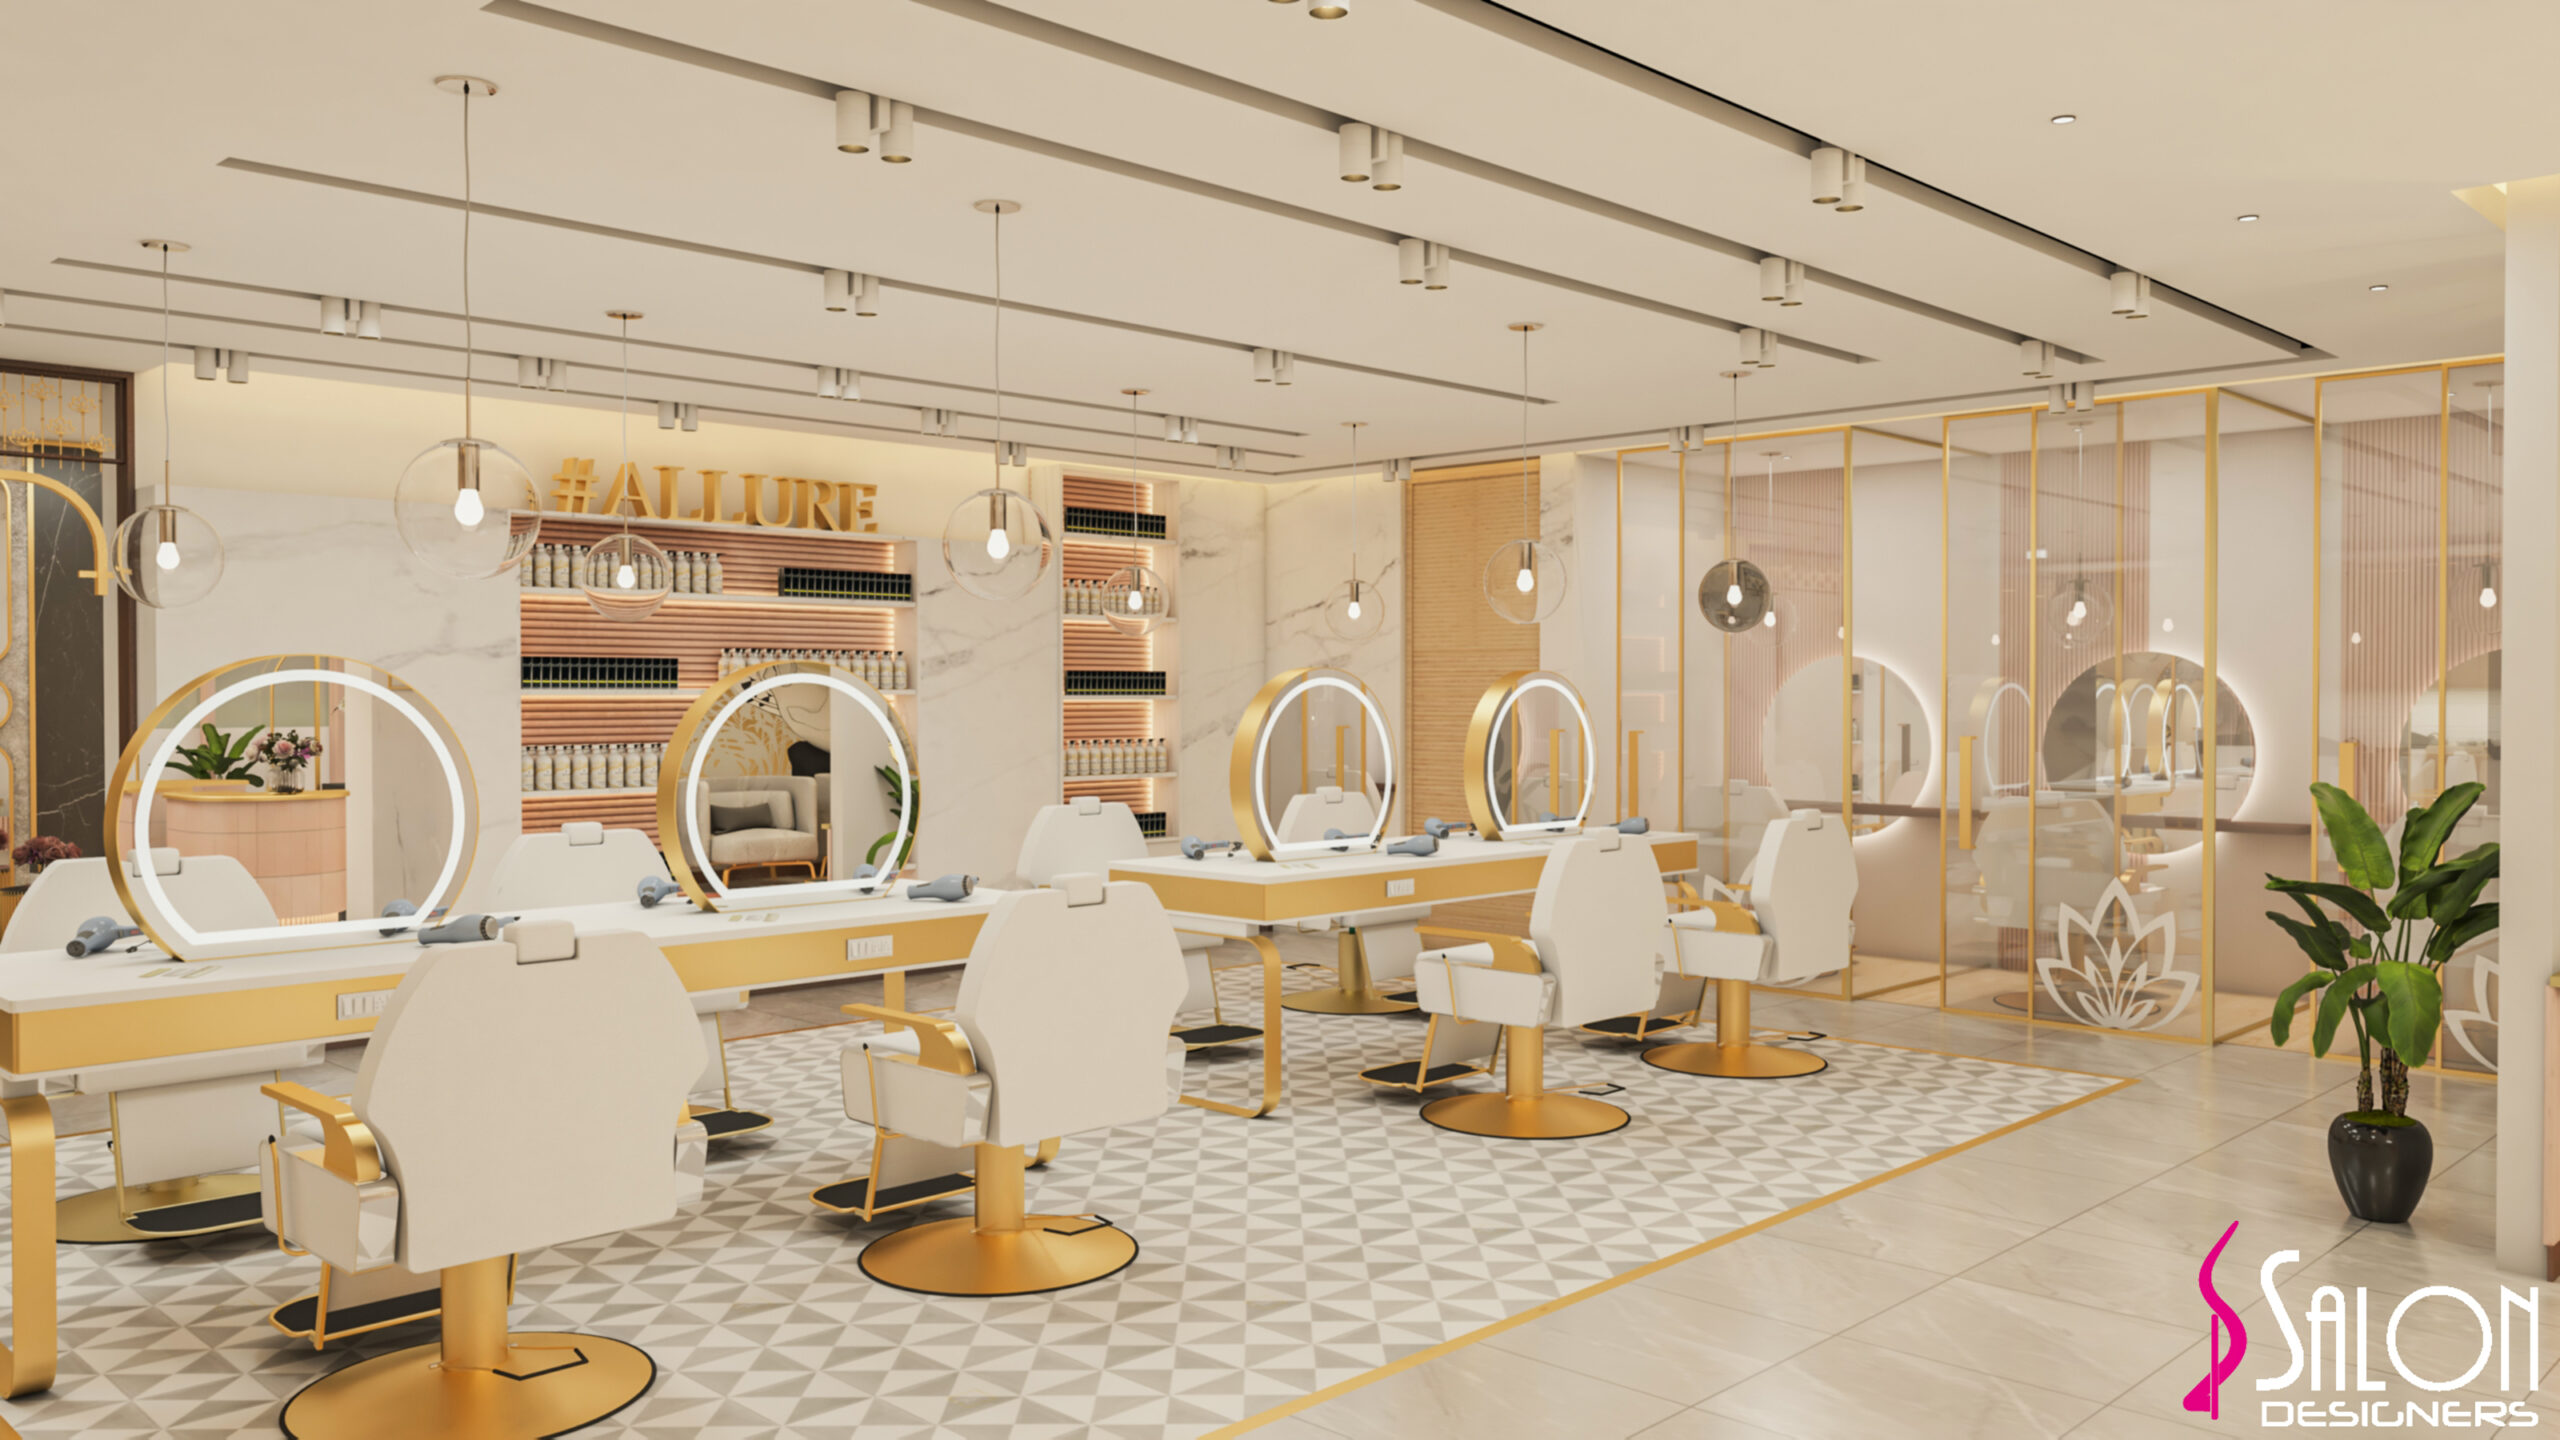
A salon today sells an experience, not just a service. Thoughtful salon interior design builds trust and comfort the moment...
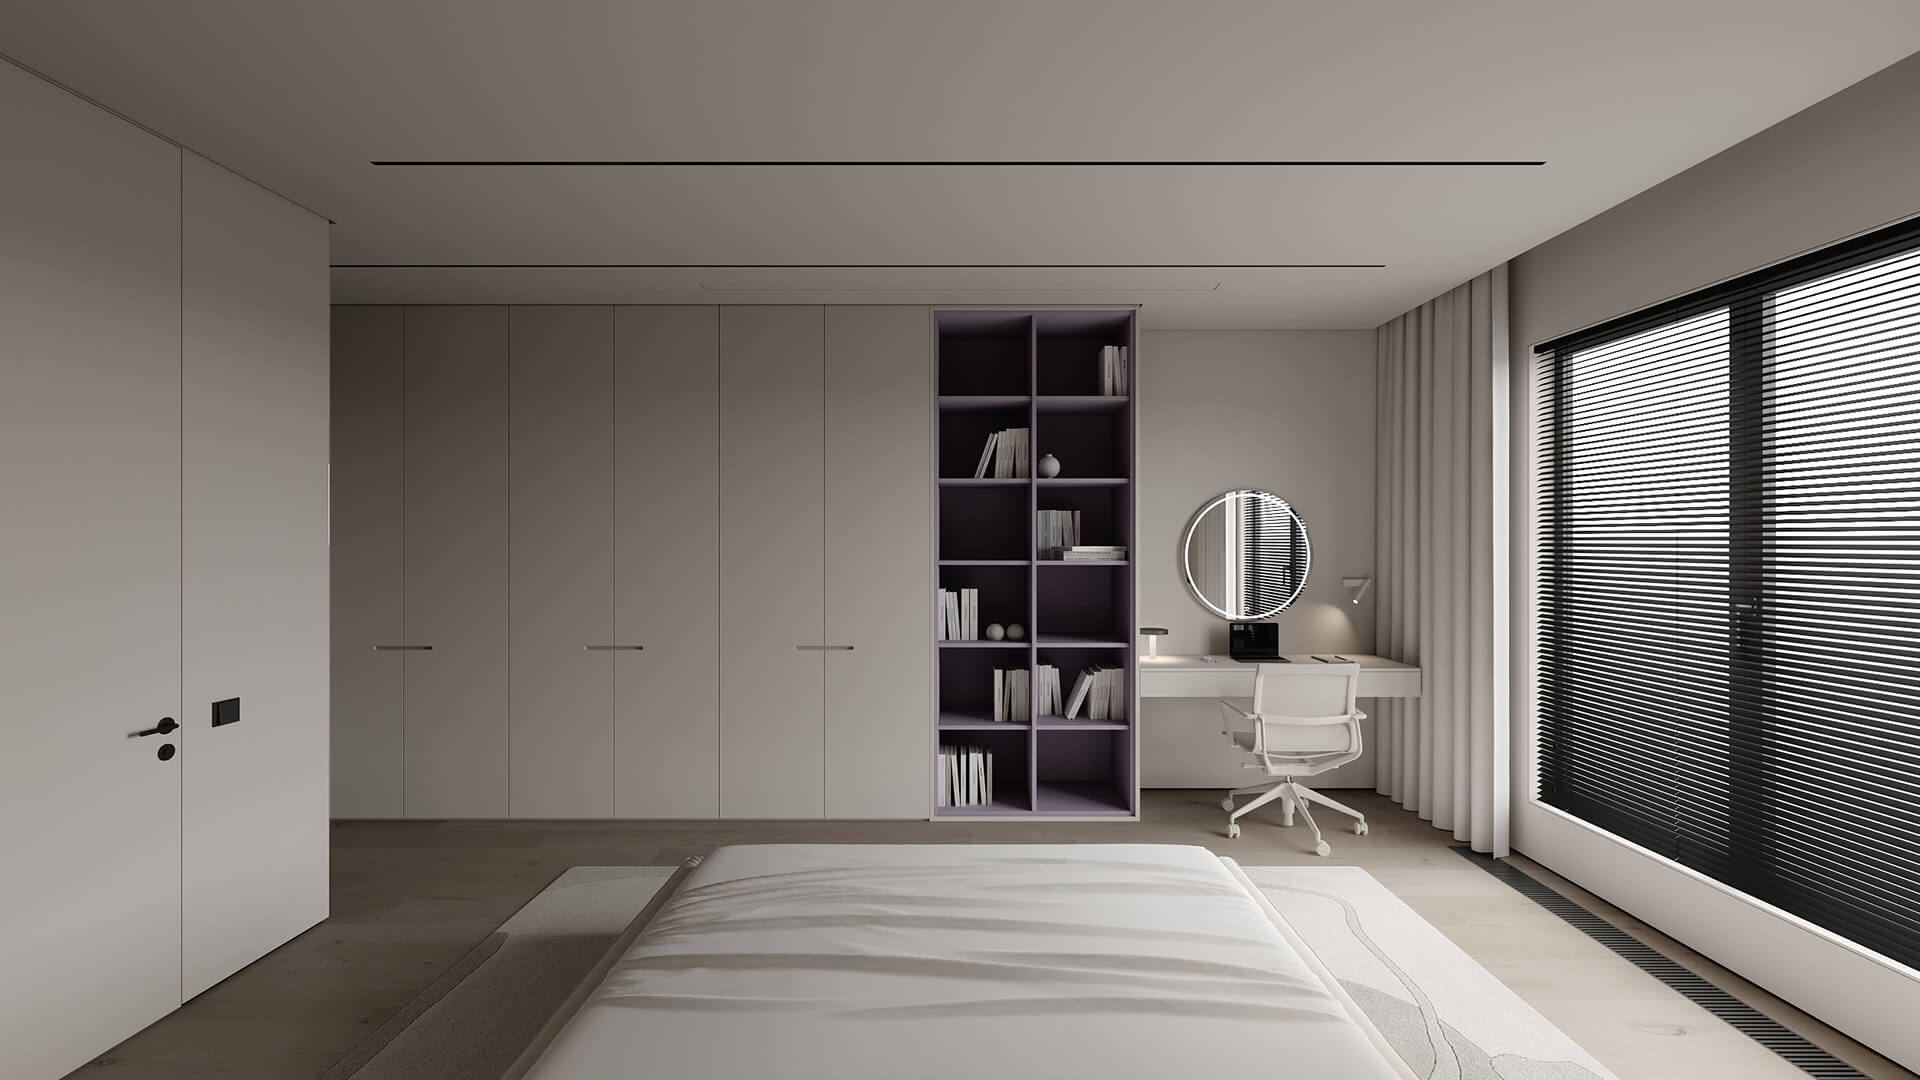
Finding the right interior designer near you starts with knowing what actually matters — not just browsing photos. Professional design...
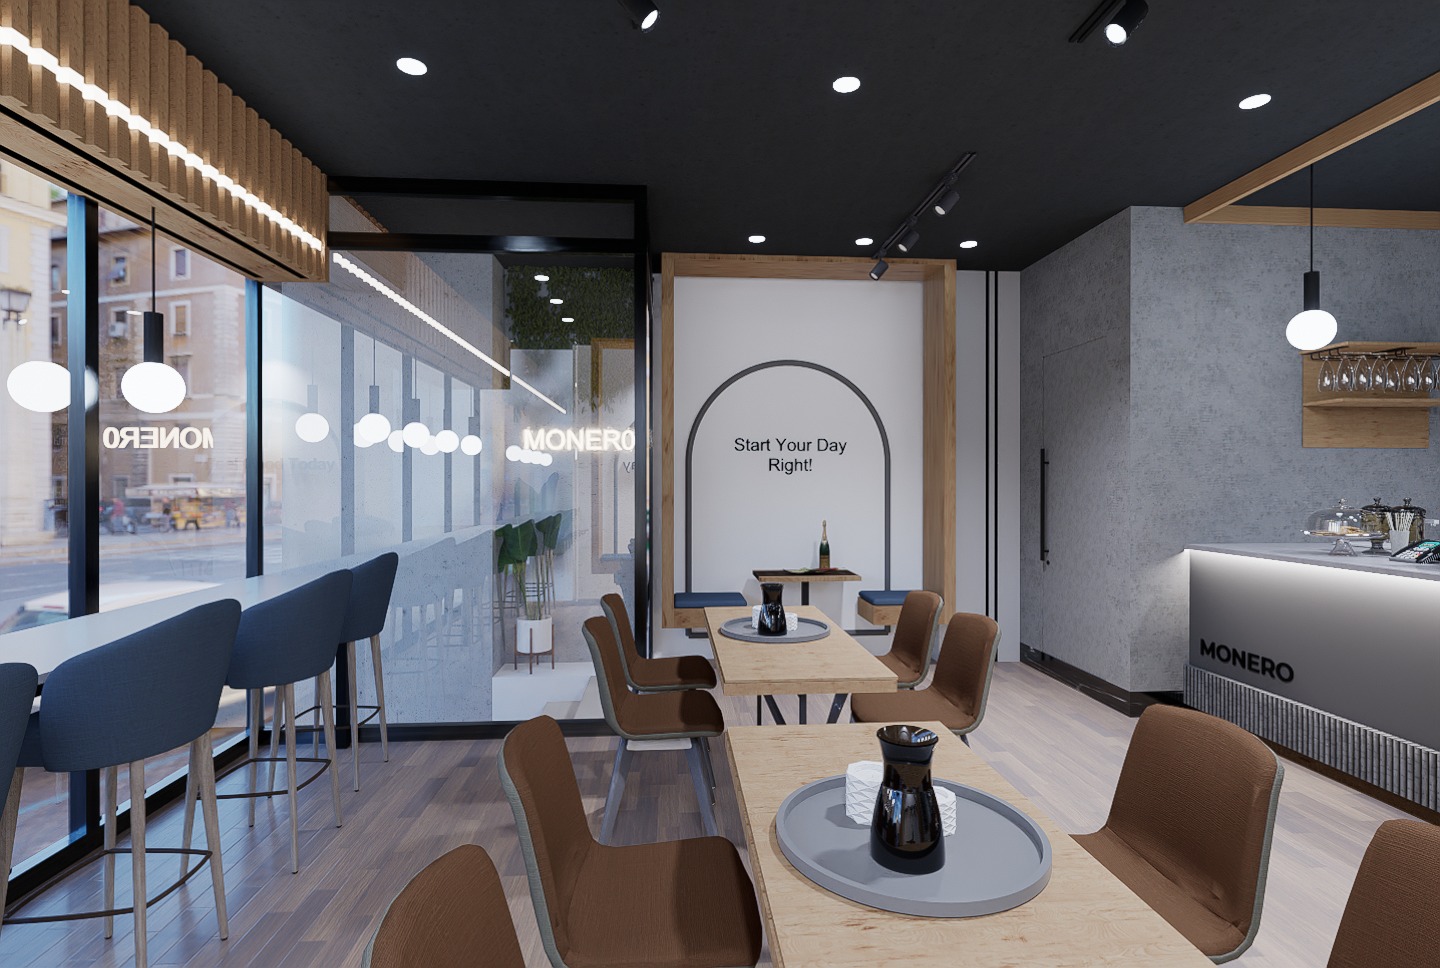
In a competitive food market, the space matters as much as the menu. Good cafe interior design in Pakistan shapes...
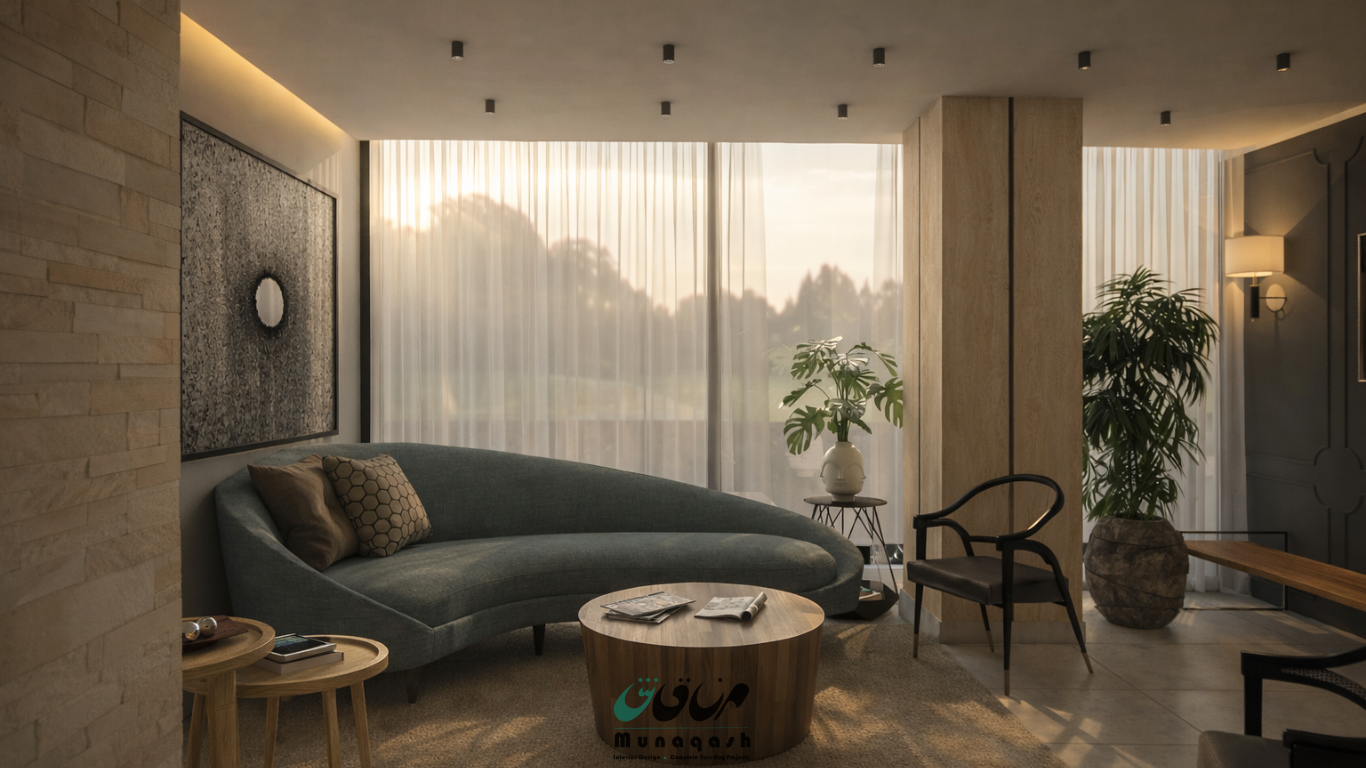
If you’re in Islamabad and thinking about redesigning a space, you’ve probably already searched for interior design companies or an...
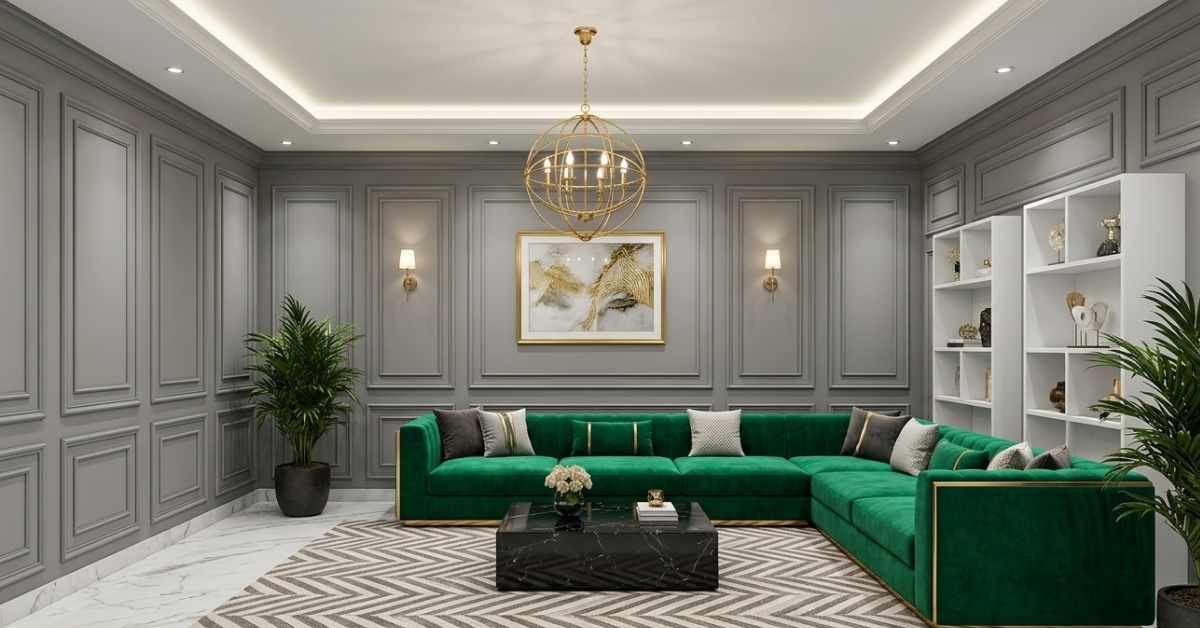
First impressions matter more than ever. Whether someone walks into a restaurant, office, retail outlet, café, or corporate space, the...
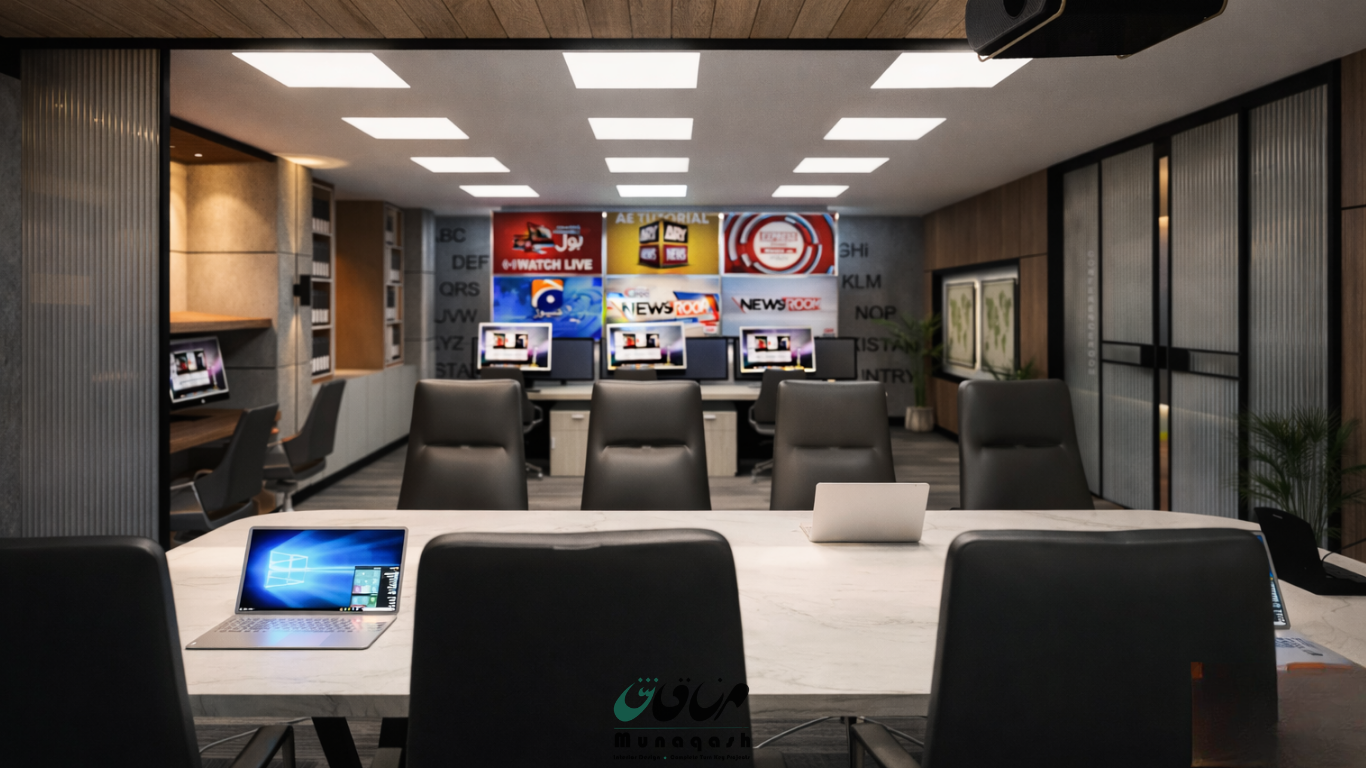
Workspaces are no longer just places where employees sit behind desks for hours. Businesses now understand that office environments directly...
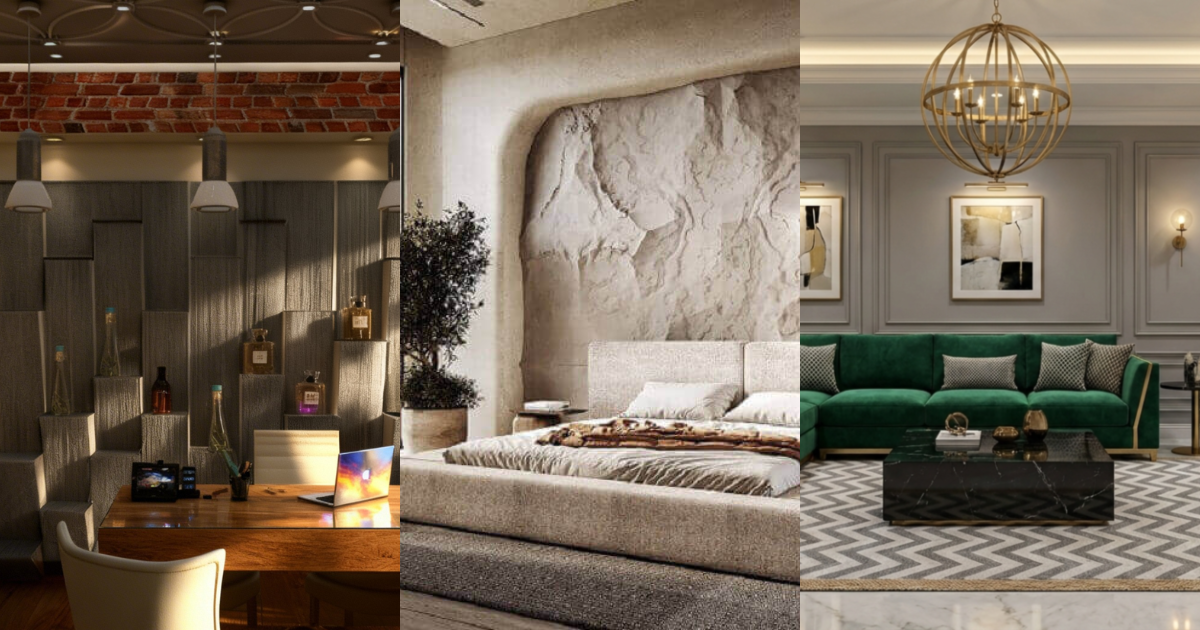
Picking the right interior design style for a commercial space is less about personal taste and more about what the...