March 23, 2026/
7 Comments
You spend more time in your office than almost anywhere else. Your clients judge you the second they step through...

A commercial fit-out can lose money before the first customer arrives. Usually there is no single dramatic failure. The trouble starts with a render approved before the dimensions, an electrical load nobody checked, or a contract that says nothing about a late handover.
The expensive mistakes hide behind the visible finishes. Owners forget MEP, approve incomplete drawings, and leave no remedy for lost trading days. One omission then spreads into demolition, replacement work and a delayed opening.
A render can show a beautiful salon or café without proving that the chairs, counters and staff routes fit. Do not sign off on the picture alone. Ask for dimensioned plans, equipment locations, socket points and door swings.

If those details are missing, you are approving an idea, not a buildable project.
Tiles and paint are easy to see in a quotation. Electrical capacity, plumbing, drainage, ventilation and air-conditioning are not. They still have to be paid for.
Keep MEP separate in the budget and ask what has been included. Munaqash should confirm its preferred method or allowance: [VERIFY: recommended MEP budgeting method or allowance].
A business space faces repeated cleaning, movement and impact. Ask where each finish is suitable, how it is cleaned and how it is repaired when one section is damaged.
A cheap finish is not cheap if it needs replacement during your first operating year. [VERIFY: any Munaqash-approved commercial finish examples].
A late fit-out can mean rent without revenue, cancelled bookings, idle staff and a missed launch. The contract should state the programme, reporting method, responsibility for delay and agreed remedy.
Munaqash should confirm the contract position before publishing: [VERIFY: preferred wording or approach to delay remedies].
Customers see the front. Staff carry the business through the back. Trace the route from delivery point to storage, service counter, sink, work area and waste collection.
On one site, the reception looked tidy because the staff route had been pushed into a narrow strip behind it. The photographs were fine. The working day was not.
List the equipment before the electrical and mechanical drawings are final. Dryers, heaters, extraction, ovens, medical equipment and air-conditioning all affect capacity.
Use a project-specific checklist. [VERIFY: Munaqash’s load and ventilation checklist]. A socket added after the wall is painted is a repair, not planning.
A render cannot show the texture of a tile, the reflection in a mirror, or the colour of a finish under the installed light. Approve physical samples for finishes that customers will see and touch.
For a salon, test the mirror and light together. For a café, check the surface after cleaning.
For a clinic, check whether the finish can be maintained properly.
Separate contracts can work. The danger starts when nobody owns coordination. The designer blames the contractor, the contractor blames the drawing, and you carry the delay.

Write down who checks shop drawings, dimensions, samples, site instructions and variations. If the responsibility is shared, the checking process must still have one named owner.
Every business needs stock, cleaning supplies, documents, tools, packaging or staff belongings. If storage is missing from the drawing, counters become cupboards and service areas become shelves.
Draw storage before the walls are built. It is cheaper to reserve a cupboard on paper than to buy one after opening.
Small defects can appear at handover. Unclear responsibility should not. Define how defects are listed, who fixes them, how quickly they respond and when the work is closed.
Munaqash should confirm its standard position: [VERIFY: snagging period, response time and close-out process].
Use two delivered projects here, with real photographs and confirmed details. Each case study should name the city, sector, floor area, scope and the problem the design solved. [VERIFY: select two projects and confirm all details].
Do not write that a project simply looked good. Explain what had to work: the client queue, the staff route, the wash area, the treatment rooms, the workstation plan or the service counter. That is what another business owner can learn from.
It depends on the project. Missing MEP, incomplete drawings and delayed handover can each spread into several parts of the budget.
Approve the concept only after checking the dimensioned plans and technical requirements. A render is not a construction drawing.
The contract should define responsibility, reporting and remedies. Do not rely on a verbal promise made during a site meeting.
They often need finishes selected for the traffic, cleaning and maintenance the business will face. Confirm the specification for your project.
Not always. The important point is that coordination responsibility is clear and written down.
You spend more time in your office than almost anywhere else. Your clients judge you the second they step through...
Table of Contents Walk into the wrong office and you feel it instantly — something’s off, energy’s flat, and no...
A salon today sells an experience, not just a service. Thoughtful salon interior design builds trust and comfort the moment...
Finding the right interior designer near you starts with knowing what actually matters — not just browsing photos. Professional design...
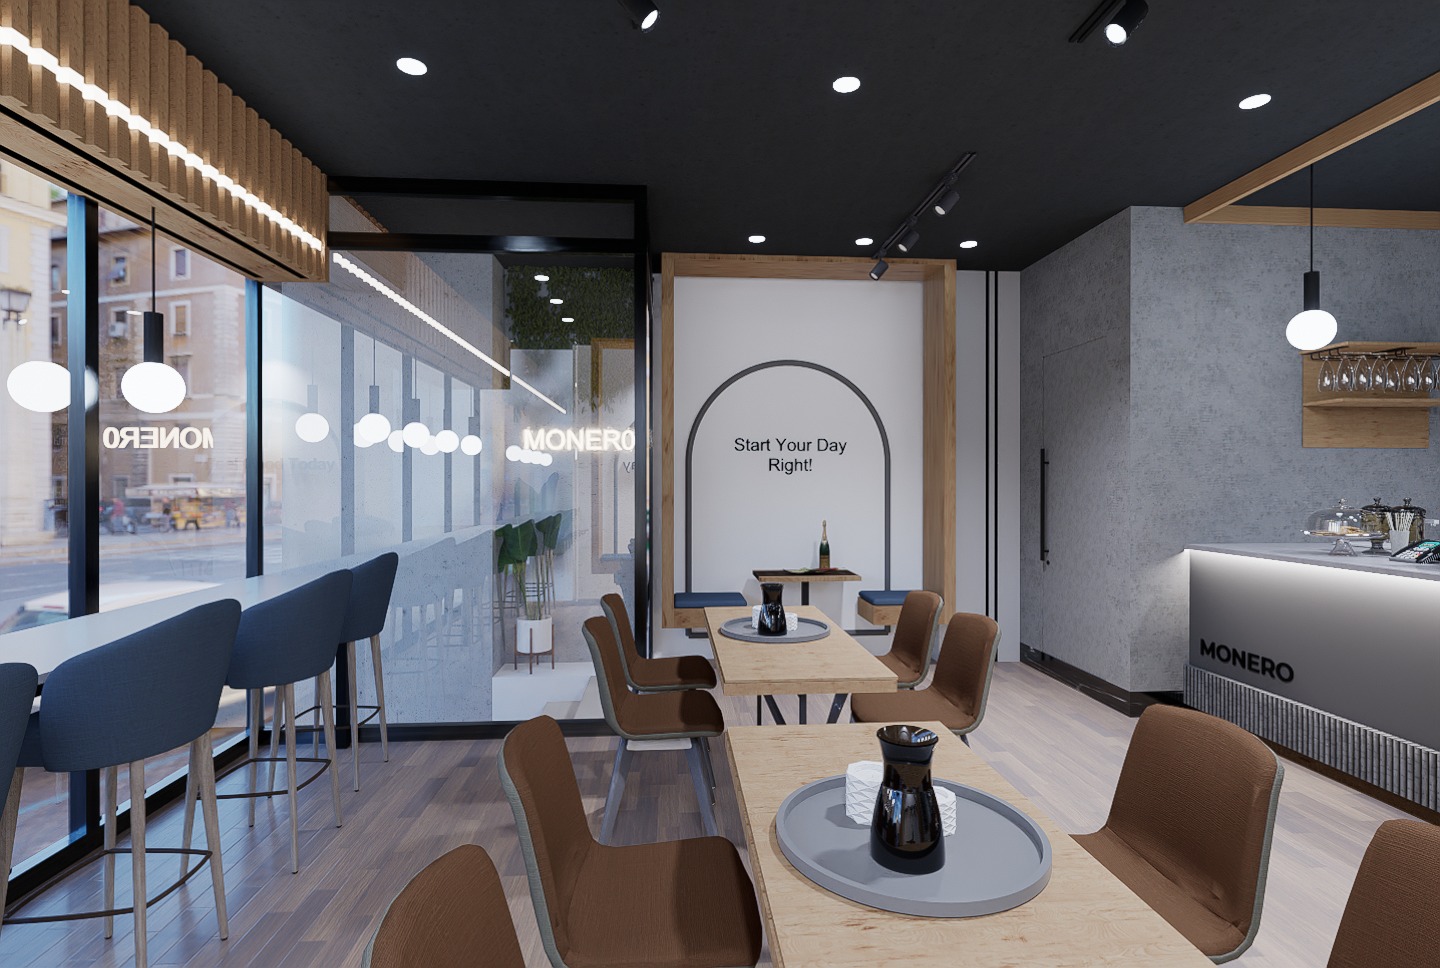
In a competitive food market, the space matters as much as the menu. Good cafe interior design in Pakistan shapes...
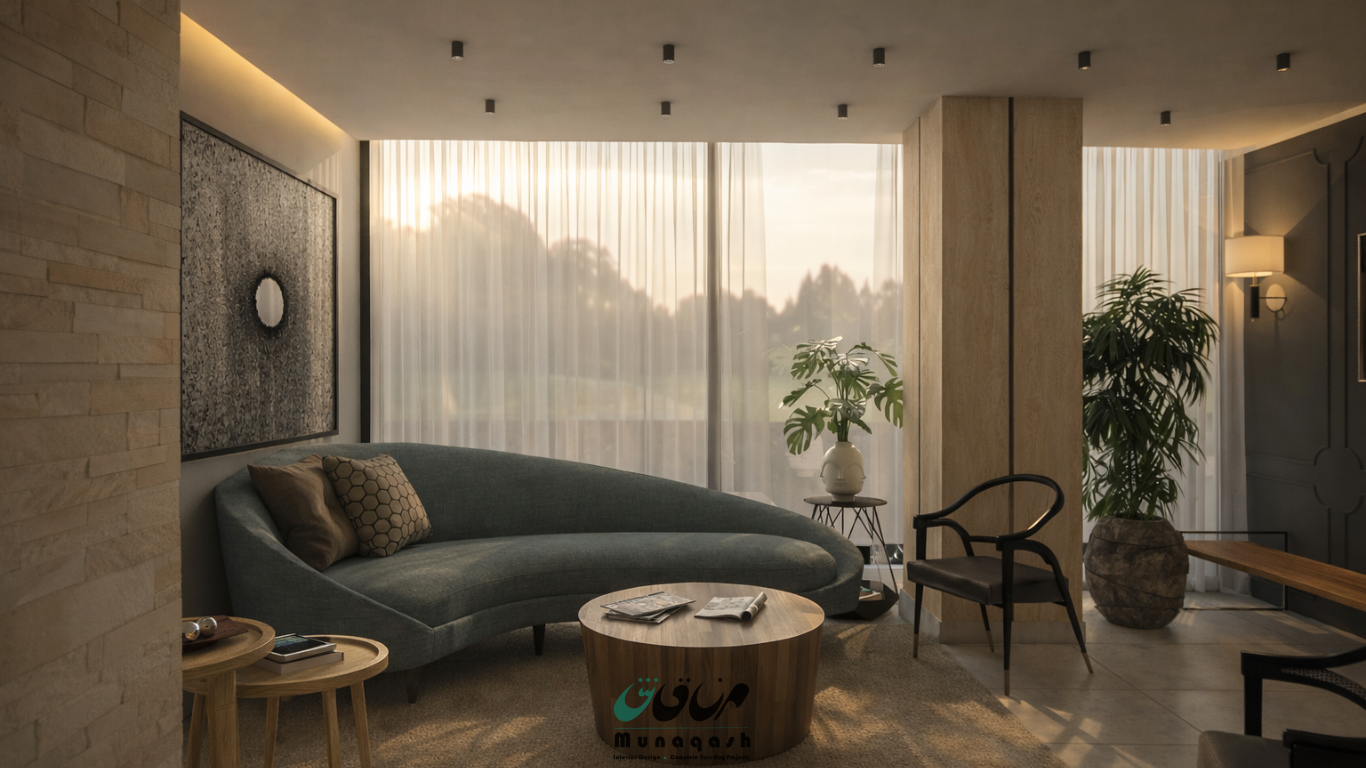
If you’re in Islamabad and thinking about redesigning a space, you’ve probably already searched for interior design companies or an...
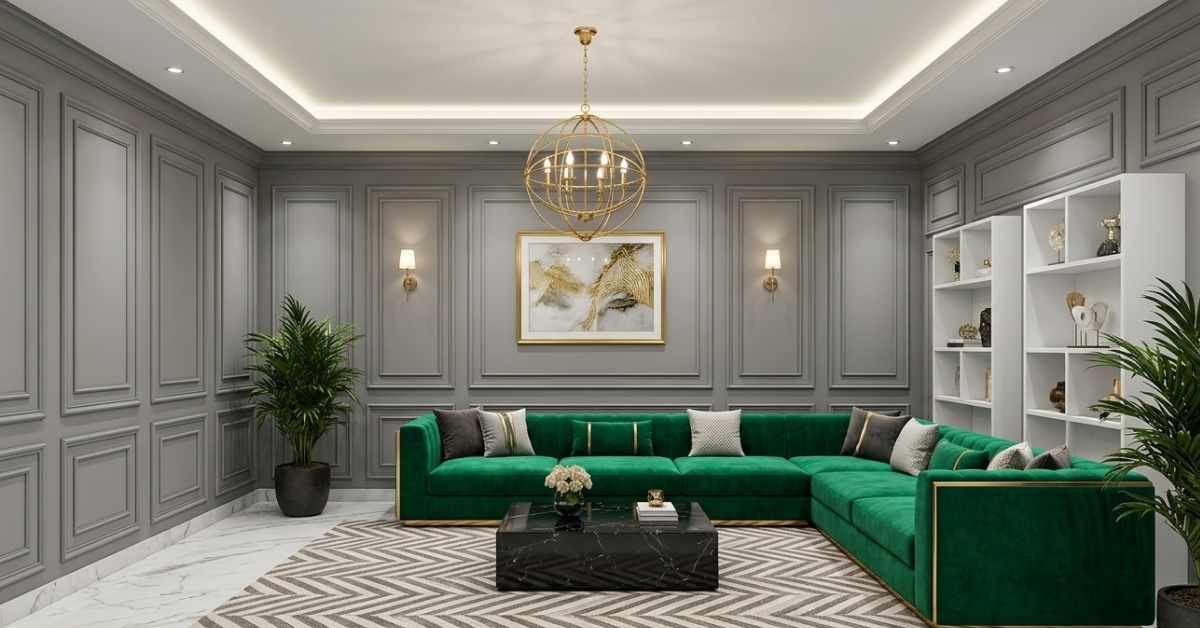
First impressions matter more than ever. Whether someone walks into a restaurant, office, retail outlet, café, or corporate space, the...
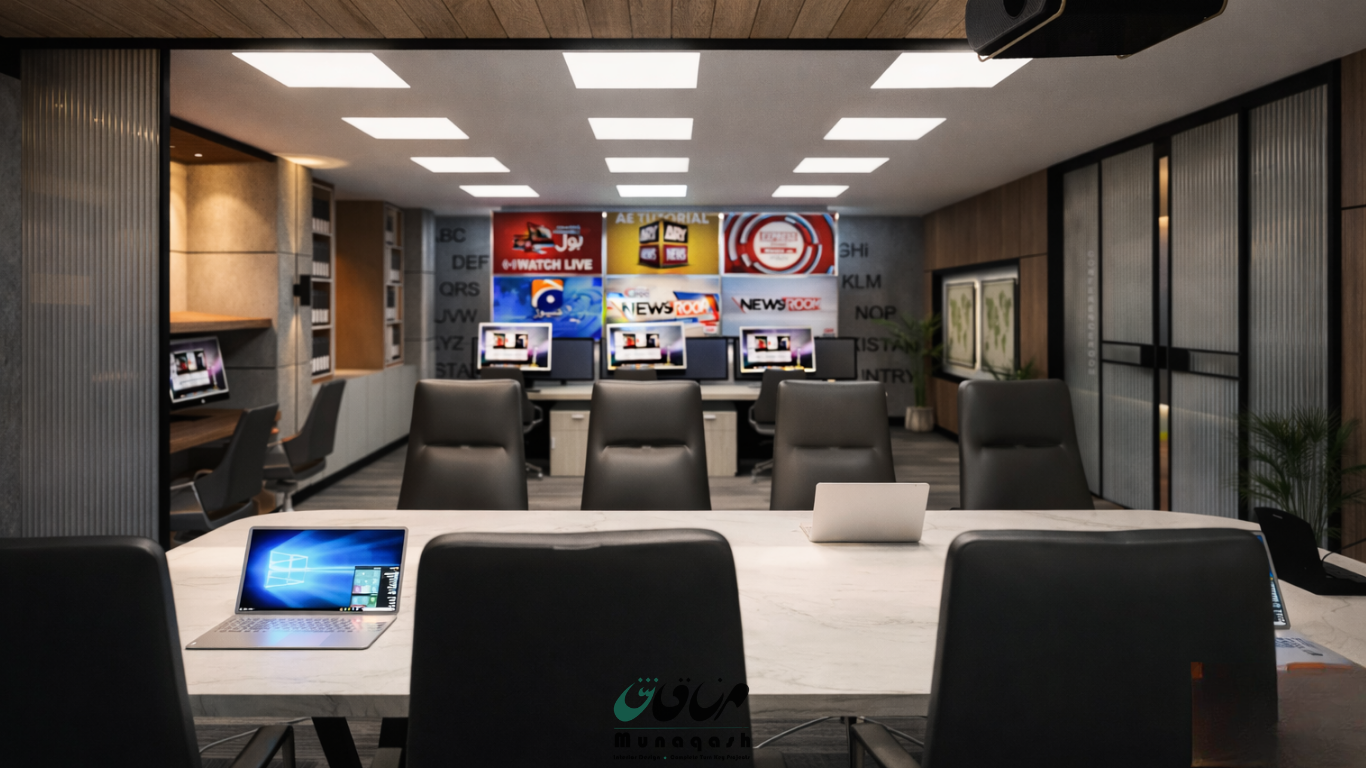
Workspaces are no longer just places where employees sit behind desks for hours. Businesses now understand that office environments directly...

Picking the right interior design style for a commercial space is less about personal taste and more about what the...