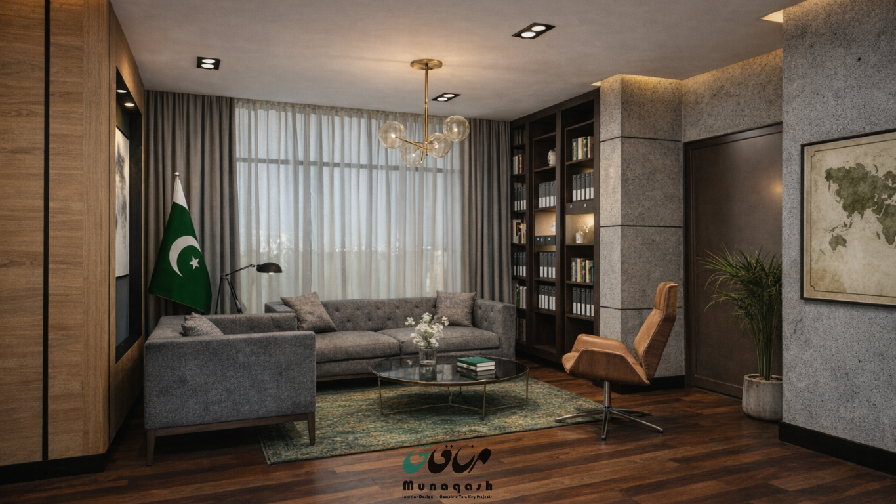
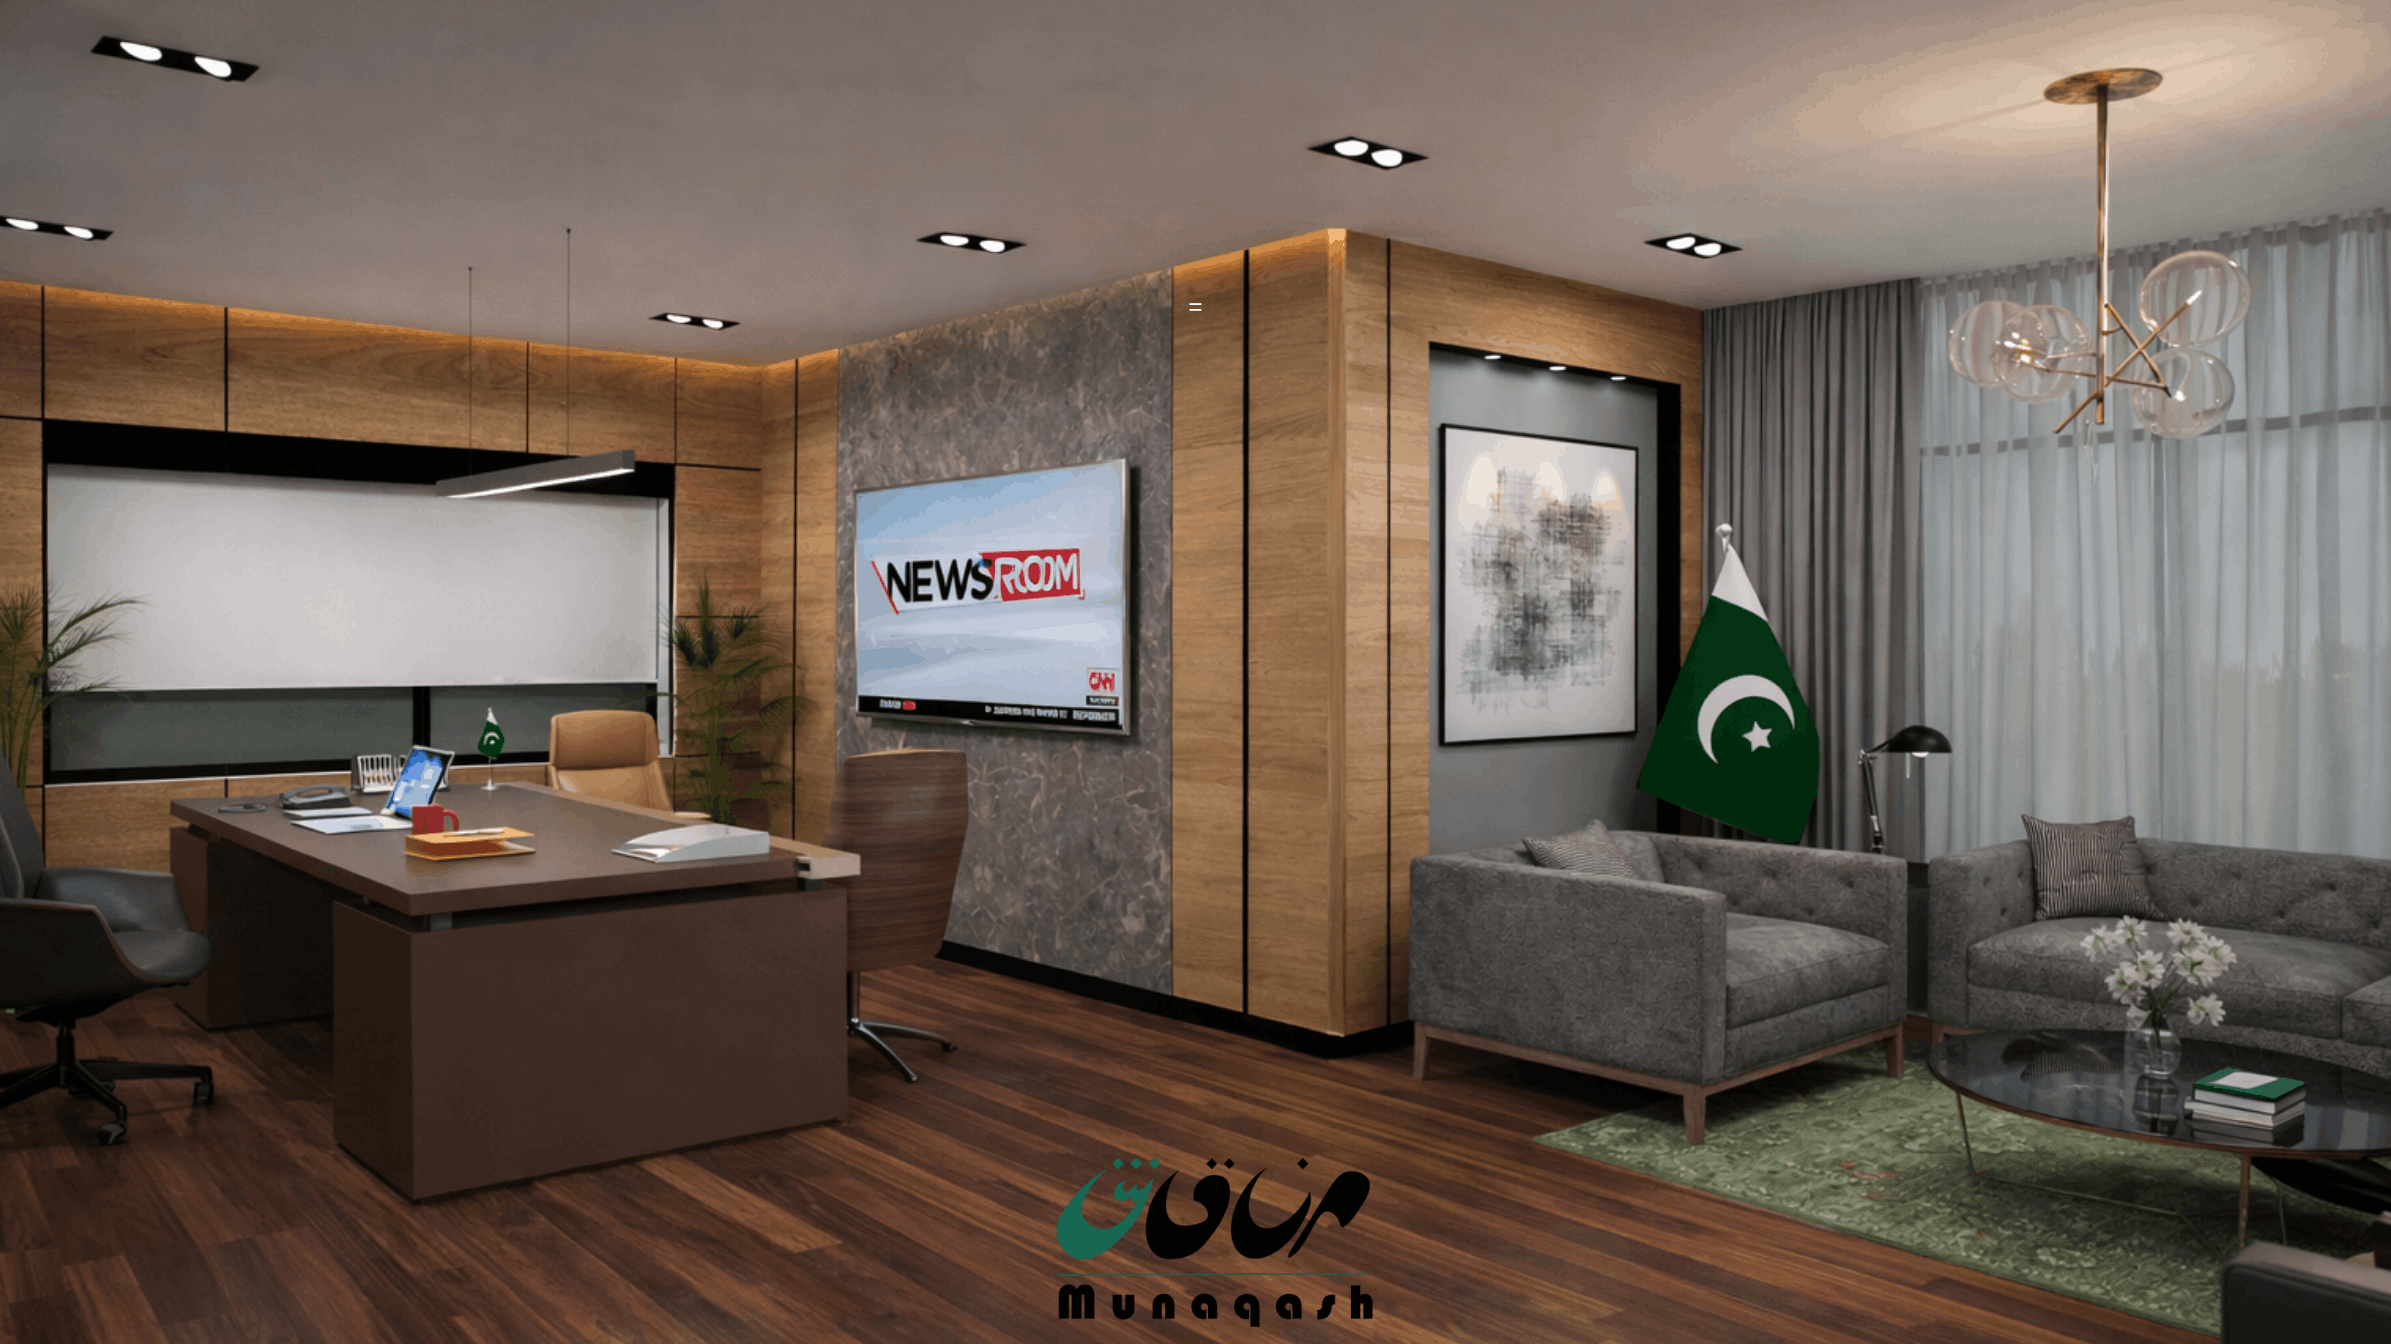
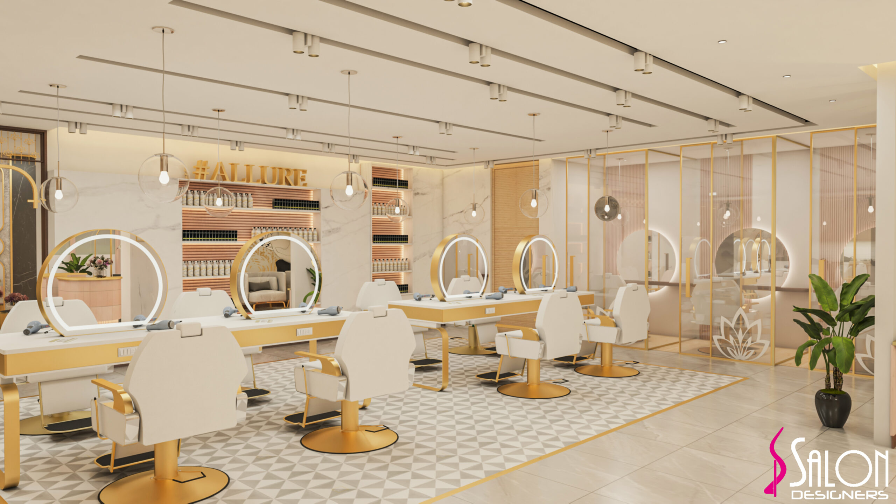
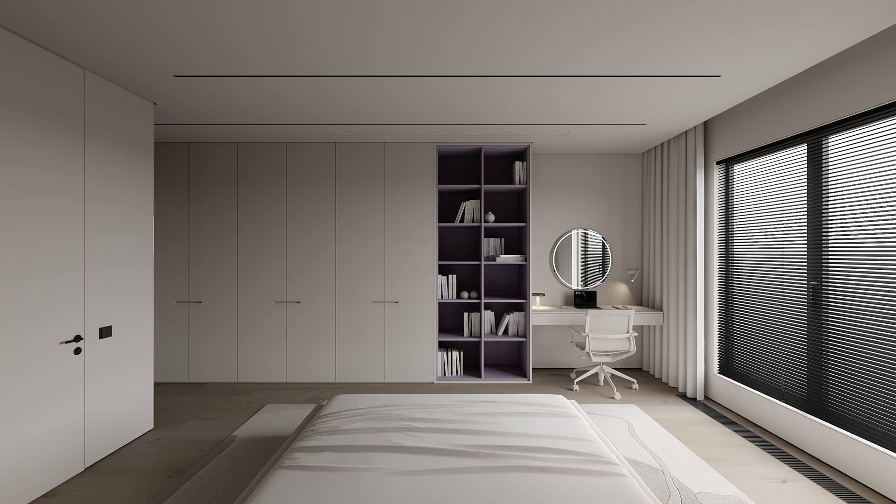
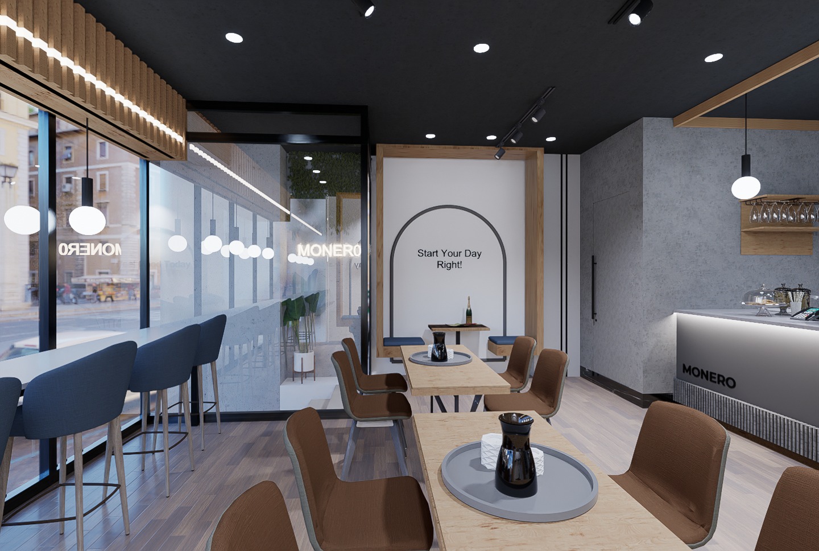
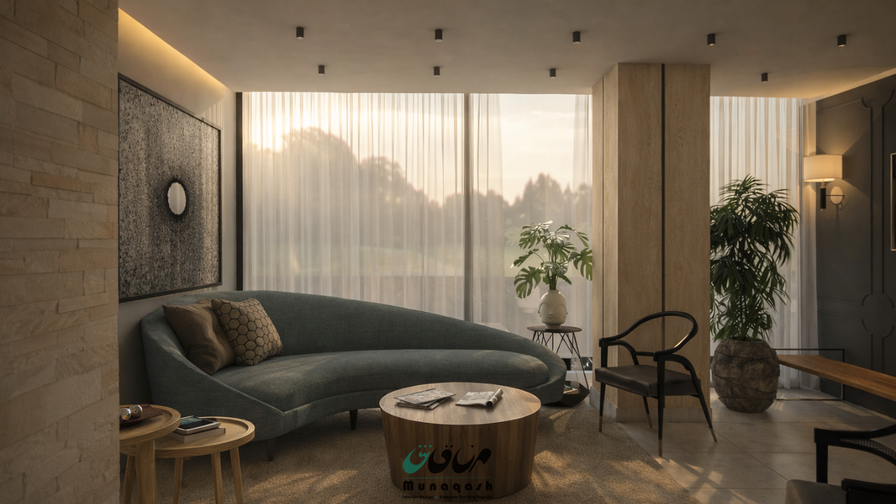
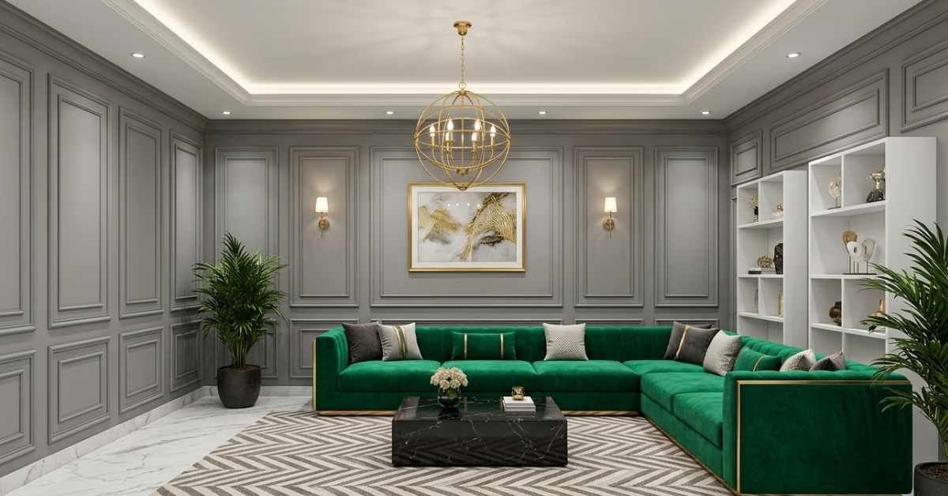
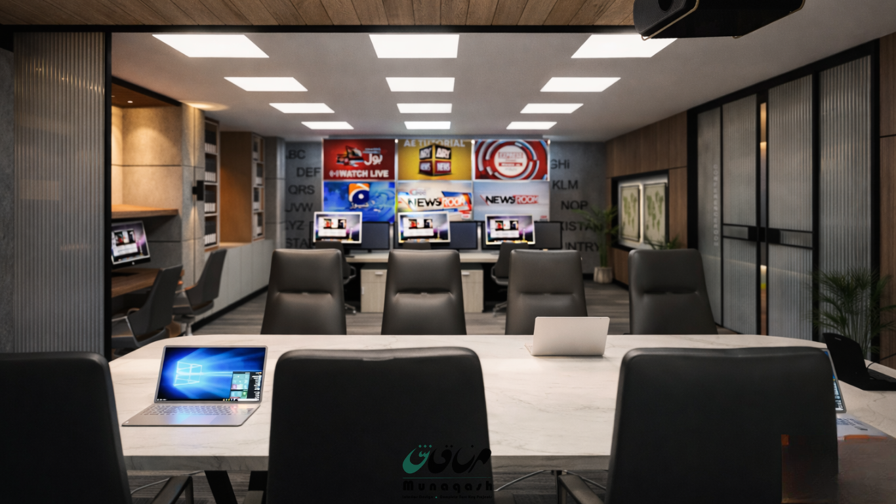
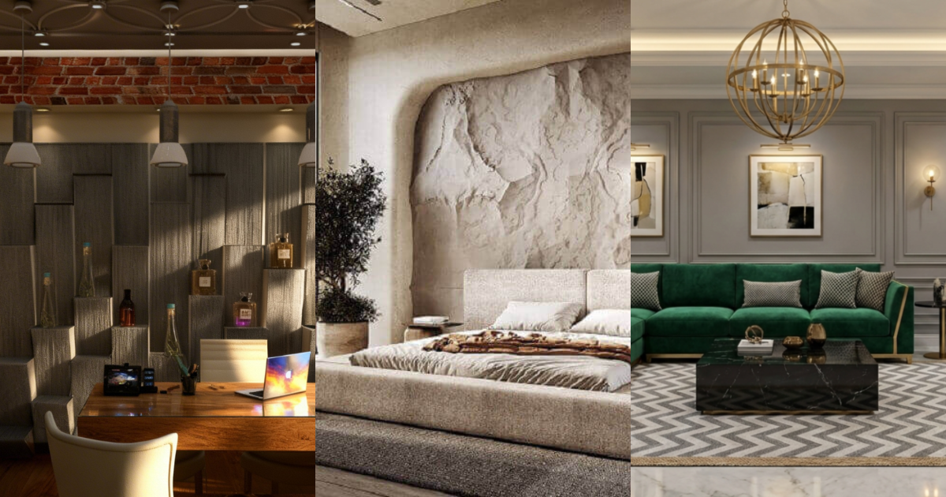
A polished 3D render can make almost any room look convincing. Warm lighting, perfect camera angles, clean furniture and glossy materials can turn a basic concept into something that feels finished. That is useful, but it is not the real reason to invest in 3D designing and modeling in Pakistan.
The real value is decision-making.
Before a wall is moved, a reception desk is fabricated or a ceiling is closed, a good 3D model should help you understand how the space will actually work. It should reveal proportions, circulation, furniture scale, material combinations, lighting and the relationship between the design and the site. In other words, the render should reduce guesswork before changes become expensive.
For offices, salons, restaurants and other commercial interiors, that matters even more because the design has to support daily operations, not just photographs.
What is the difference between 3D modeling, visualization and rendering?
These terms are often used as if they mean the same thing, but there is a practical difference.
3D modeling builds the space
A 3D model is the digital structure of the project. It can include walls, ceilings, doors, windows, furniture, counters, cabinetry and architectural features. Think of it as constructing the space on screen before it is constructed on site.
3D visualization develops the experience
Visualization adds materials, colours, textures, lighting, furniture details and other visual information. This is the stage where the model starts to communicate how the finished environment may feel.
Rendering creates the final images
A render is the finished visual produced from the 3D model. Several renders can show the same project from different angles, in different lighting conditions or with alternative material options.
Understanding this difference helps when comparing quotations. A few attractive images are not always the same thing as a carefully developed 3D design process.
What should a useful 3D interior model show?
The easiest test is simple: can you make real decisions from it?
A useful model should allow you to review furniture placement, walking space, door clearances, storage, counter locations, ceiling design, lighting positions and key finishes. If it is a salon, you should be able to judge the distance between styling stations and the relationship between reception, wash areas and treatment rooms. If it is an office, you should be able to understand workstation density, meeting-room access and circulation between departments.
Do not approve a render only because the mood looks right. Zoom in mentally on how the space will be used at 11:00 on a busy Monday.
What should you give the designer before modeling starts?
The quality of the input affects the usefulness of the result.
Start with accurate dimensions and a floor plan where possible. Add photographs of the existing site, especially columns, windows, ceiling conditions, doors and services that cannot easily move. Then provide the functional brief: what happens in the space, how many people use it, what must be stored and what cannot be compromised.
Visual references are also useful, but use them to explain direction rather than asking for a copy. A good designer should translate the references into a solution for your floor plan, budget and brand.
Budget direction matters too. There is little value in approving a room full of custom stone, complex joinery and imported-looking finishes if the execution budget will later force the entire design to be simplified.
Seven checks before you approve a 3D design
- Check circulation, not just furniture. Look at how people enter, move, sit, work and leave. Furniture that looks balanced in a still image can create bottlenecks in real use.
- Question the scale. Wide-angle camera views can make a room feel larger. Ask for dimensions and compare the render with the actual floor plan. Pay attention to aisle widths, desk spacing and furniture depth.
- Look for hidden storage. Commercial spaces collect equipment, files, stock, towels, cleaning items and staff belongings. If storage is missing from the design, clutter will appear after handover.
- Review lighting by task. A decorative pendant and good working light are not the same thing. A salon mirror, office desk, reception counter and cafe table all need different lighting decisions.
- Confirm that key materials can be sourced. A render may show a particular stone, wood tone or wall finish beautifully. Before treating it as final, confirm what will actually be specified and whether an acceptable local alternative exists if availability changes.
- Coordinate the ceiling. Lighting, air-conditioning, sprinklers, speakers, access panels and other services all compete for ceiling space. A clean ceiling render means little if these elements have not been coordinated.
- Ask what comes after the render. A 3D image explains appearance. Construction usually needs technical information as well: dimensions, elevations, joinery details, electrical layouts and material specifications, depending on the project scope.
Frequently asked questions
Can I compare different design styles in 3D?
Yes. This is one of the strongest uses of visualization. You can compare materials, layouts, furniture directions and lighting before committing to execution.
Should I approve materials based only on a render?
No. Screen colours, lighting and digital textures can differ from physical materials. Important finishes should be confirmed through samples or specifications.
Is 3D design useful for a small project?
It can be. If the room includes custom joinery, unusual layouts, expensive finishes or several decisions that need coordination, visualization can prevent avoidable mistakes even in a smaller space.
Conclusion
3D designing and modeling in Pakistan should do more than impress you with a realistic image. It should help you understand the space, test decisions and identify problems while they are still easy to change.
If you are planning an office, salon, restaurant or other interior project, use 3D visualization as part of the design process rather than as the final decoration on a proposal. Munaqash’s 3D design and visualization services can help turn a brief into a space you can review in detail before execution begins.