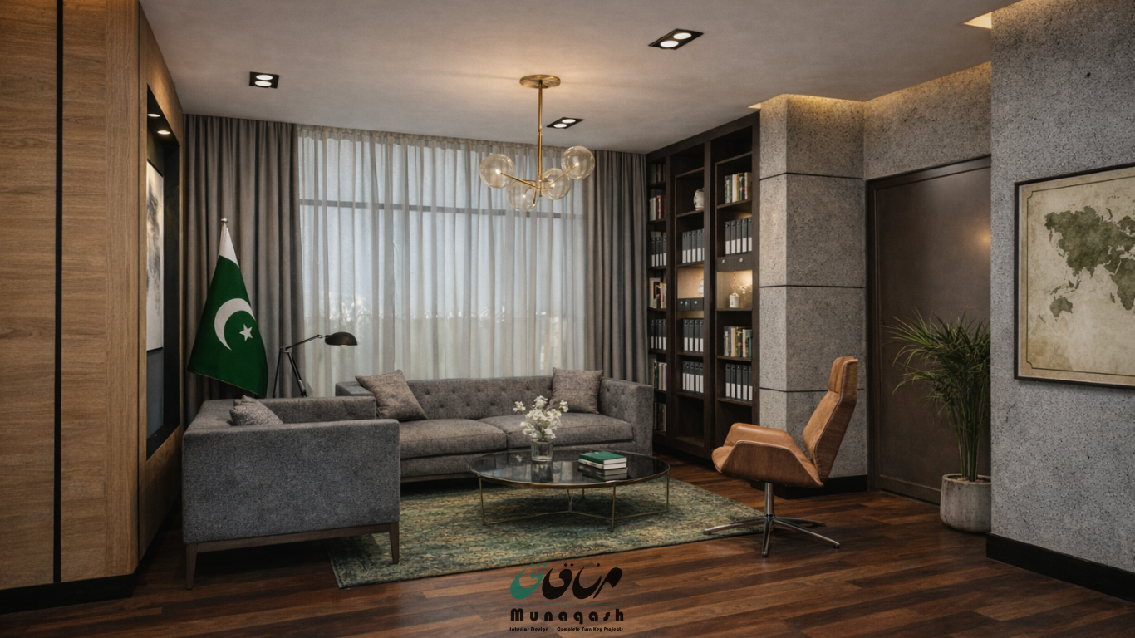
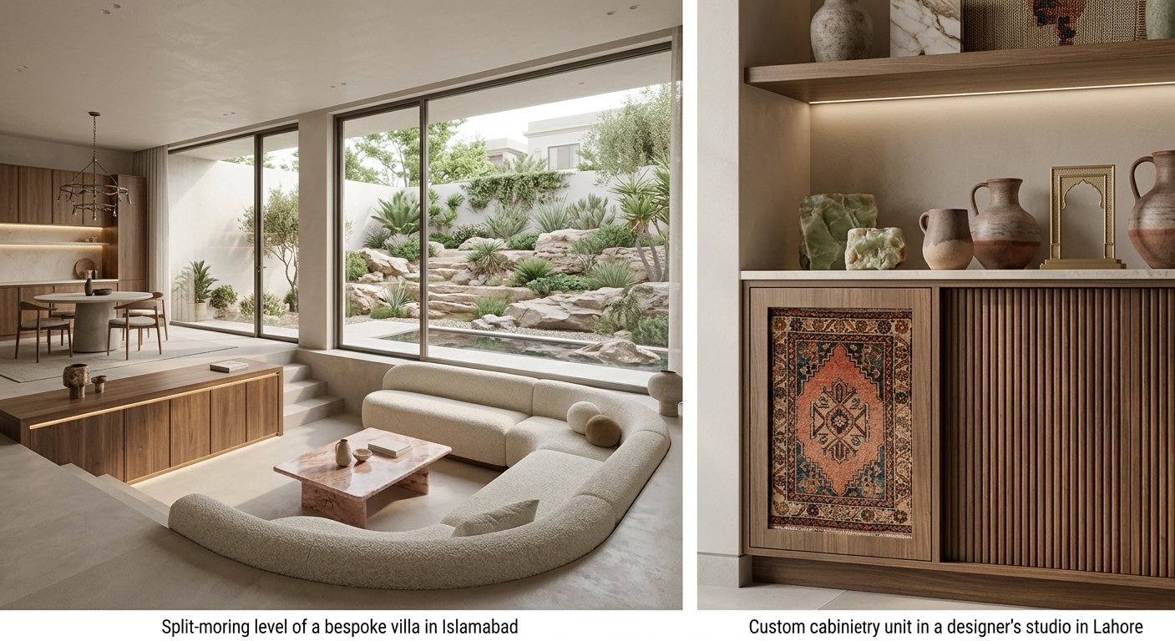
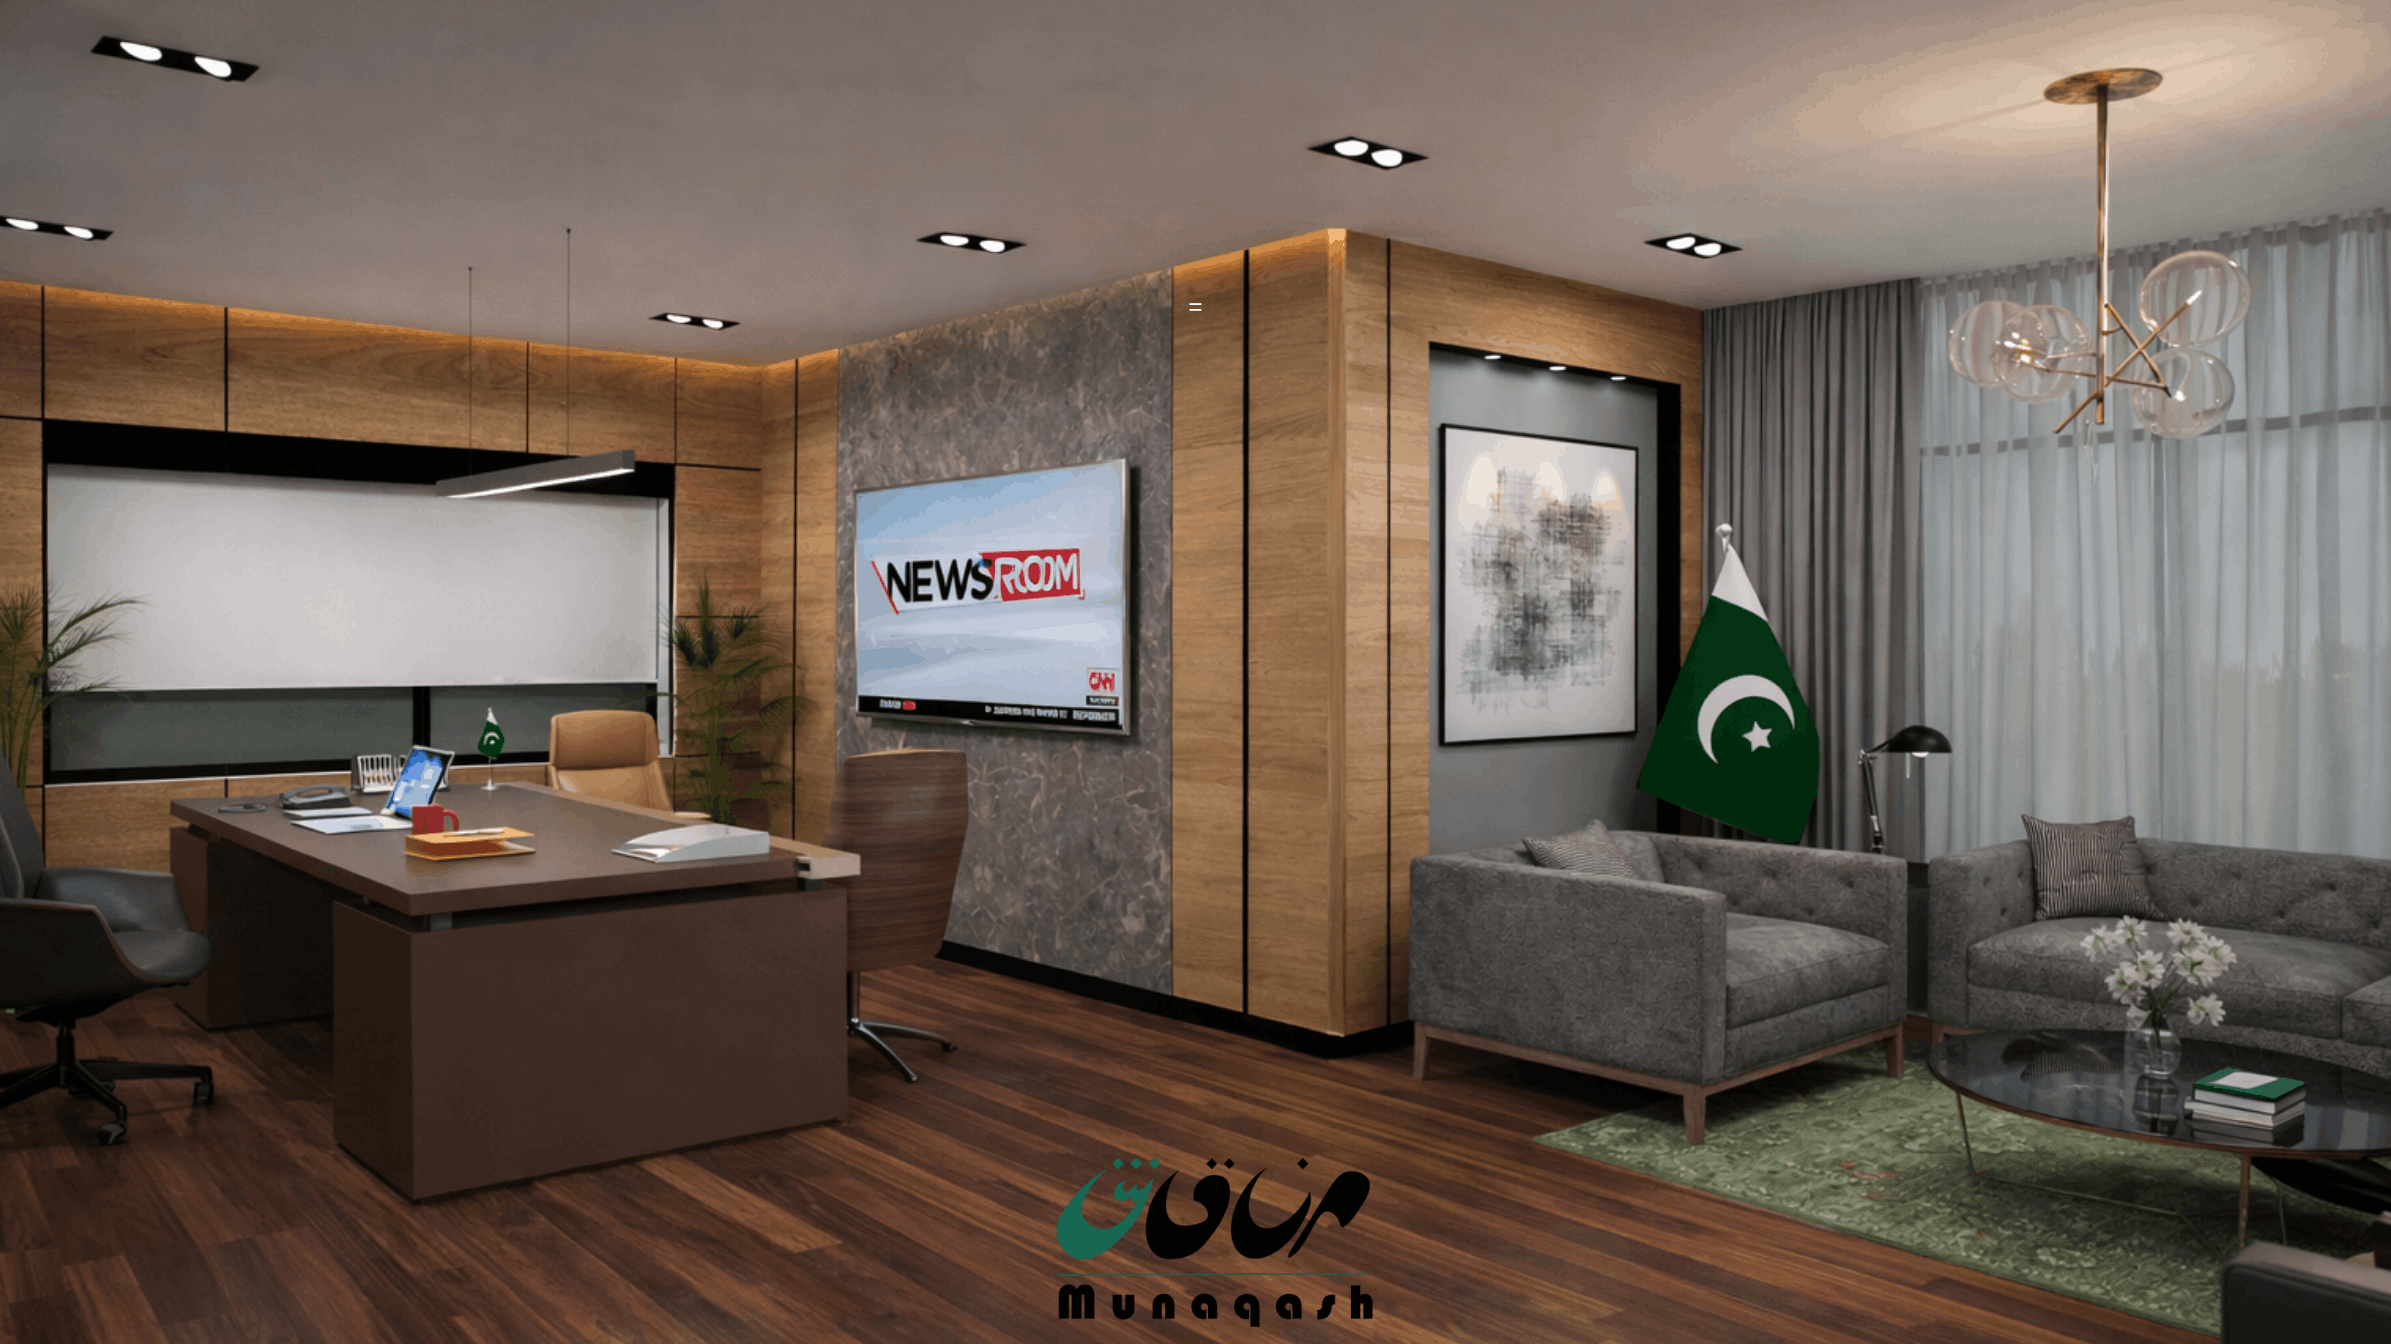
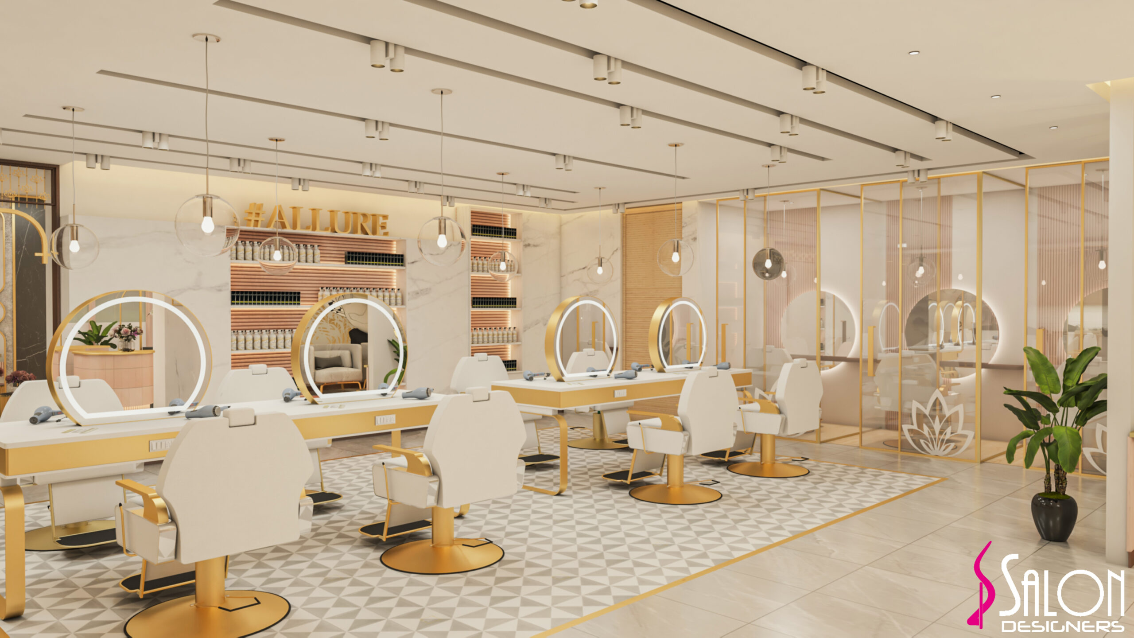
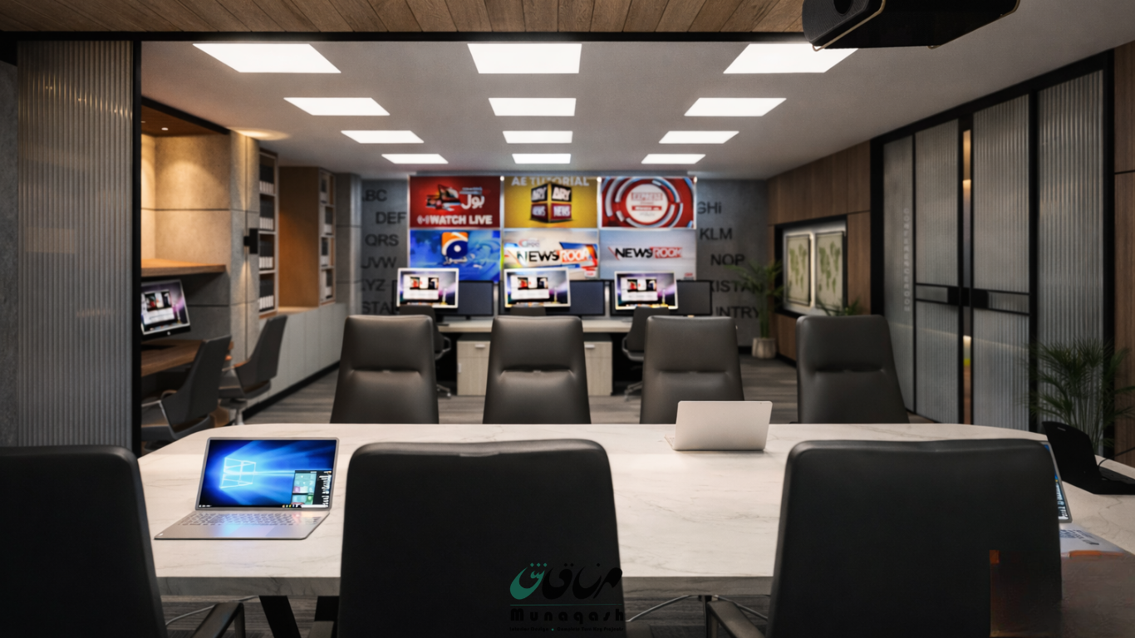
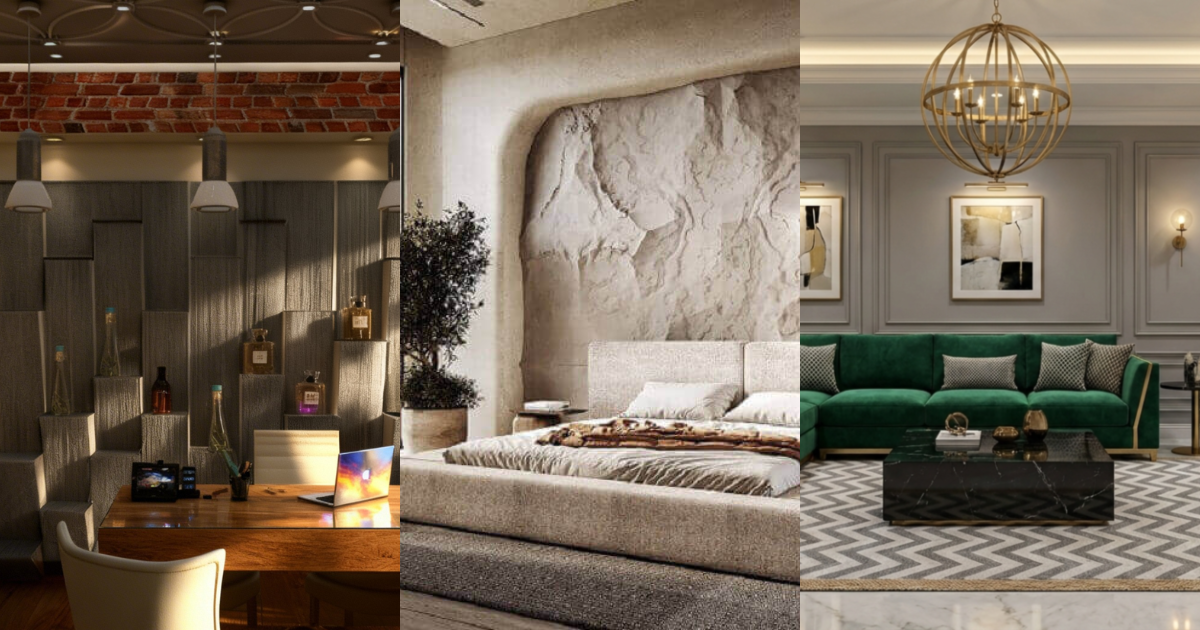
Good office space planning in Pakistan comes down to matching your layout to how your team actually works — not just fitting the maximum number of desks into a floor. For 2026, that means activity-based zones, better acoustics, biophilic touches, and layouts flexible enough to handle hybrid schedules, rather than the row-of-desks approach most offices were built around a decade ago.
I get asked about this constantly by business owners setting up new offices in Islamabad and Rawalpindi, and honestly, most of them are surprised by how much planning happens before a single desk gets ordered. A layout that looks efficient on paper can feel cramped and noisy in real life. Getting it right the first time saves you a renovation two years down the line.
What Does Good Office Space Planning Actually Involve?
Key takeaway: Office space planning covers how your team moves through the space, where noise and privacy needs sit, how much room each department realistically needs, and how the layout can flex as your headcount changes — not just furniture placement.
It’s tempting to think of space planning as arranging desks and calling it done. It’s really about mapping how people work first, then building the layout around that. A sales team on calls all day needs something very different from a design team that needs quiet, heads-down focus time.
Before we touch a floor plan, we’re usually asking questions like: how many people are in meetings at once? Does the team need private call space? Where does the reception area need to sit relative to client-facing rooms? Those answers shape the layout far more than square footage does.
What Are the Top Office Design Trends for Pakistani Businesses in 2026?
Key takeaway: The biggest office design trends for 2026 are activity-based zones, acoustic planning, biophilic elements, modular furniture that adapts to hybrid schedules, and smart occupancy data — all aimed at making offices work harder without needing more square footage.
Activity-Based Zones Over Fixed Desks
Instead of one desk per person and nothing else, offices are being split into zones built for specific tasks — quiet focus areas, informal collaboration corners, and proper meeting rooms. It lets the same floor plate support very different kinds of work without anyone feeling boxed in.
Acoustic Design Finally Getting Attention
This one gets overlooked constantly, and it shouldn’t. Open floor plans are still popular, but noise is consistently the top complaint in offices that don’t plan for it. Acoustic panels, soft furnishings, and dedicated phone booths or quiet rooms make a genuinely bigger difference to daily comfort than most finishes do.
Biophilic Touches, Not Just a Plant in the Corner
Natural light, greenery, and warm materials like wood and textured plaster are replacing the cold, purely corporate look offices used to default to. It’s not decoration for its own sake — there’s a real, noticeable effect on how people feel in a space after a full workday in it.
Modular, Flexible Furniture
With hybrid schedules now fairly normal, offices need furniture that can be reconfigured without a full renovation — movable partitions, stackable seating, desks that can be regrouped as team sizes shift. It’s a practical response to headcounts that aren’t as fixed as they used to be.
Smart Space Tracking
Occupancy sensors and simple usage tracking are starting to show up even in mid-sized offices, mostly to answer one question honestly: which parts of the office actually get used, and which are wasted space. That data makes the next renovation decision a lot less like guesswork.
How Much Office Space Do You Actually Need?
Key takeaway: As a general industry guideline, businesses typically plan for somewhere between 100 and 500 square feet per employee depending on role mix, meeting-room density, and how much open collaboration space is needed — there’s no single fixed number that fits every business.
This range varies a lot depending on your team. A software team that’s mostly heads-down at desks needs less circulation space than a client-facing office with a busy reception and several meeting rooms. Rather than working off a generic number, we usually reverse-engineer it — headcount, department mix, meeting frequency — and build the square footage requirement from there.
Traditional vs Modern Office Layouts
Key takeaway: Traditional office layouts prioritize fixed desks and closed cabins, while modern layouts favor flexible, activity-based zones — though most Pakistani offices today land somewhere between the two, keeping a few private cabins alongside open collaborative space.
| Element | Traditional Office Layout | Modern Office Layout (2026) |
|---|
| Desk Arrangement | Fixed rows, assigned seating | Flexible zones, some hot-desking |
| Meeting Spaces | Few, large formal boardrooms | Multiple smaller rooms + informal huddle spaces |
| Privacy | Closed cabins for management | Mix of open space and quiet/focus pods |
| Acoustics | Rarely planned for | Actively designed with panels and zoning |
| Materials | Laminate, glass partitions | Natural wood, textured finishes, greenery |
| Adaptability | Fixed, costly to reconfigure | Modular furniture, easy to rearrange |
How Do Office Space Planning Needs Differ Across Islamabad, Lahore, and Rawalpindi?
Key takeaway: Islamabad offices tend to favor open, contemporary layouts suited to newer commercial buildings and corporate or diplomatic clients, while Lahore and Rawalpindi projects often work within older buildings, which shapes how flexible the layout can realistically be.
Islamabad’s newer commercial developments generally give you a cleaner slate — better floor plates, more consistent ceiling heights, easier access to natural light. That makes open, activity-based layouts easier to execute well.
Rawalpindi and older parts of Lahore are a different challenge. Buildings there often have irregular layouts or lower ceilings, so space planning has to work harder to fit modern activity zones into a shape that wasn’t originally designed for them. It’s absolutely doable, it just takes a more deliberate approach than starting from a blank commercial shell.
How to Choose the Right Team for Your Office Fit-Out in Pakistan
Picking the right studio for an office fit-out matters more than most business owners expect going in. A few things worth checking before you commit:
- Ask to see completed office projects, not just renders — a finished, occupied office tells you far more than a 3D visualization ever will.
- Confirm they handle both design and construction. Splitting these between two separate vendors is where most delays and budget overruns actually happen.
- Ask how they approach space planning specifically — not just finishes and furniture selection, but how they think through team workflow and zoning.
- Check their experience with your building type. A firm used to new commercial towers may need to adjust their approach for an older building, and it’s worth asking how they’d handle that upfront.
Frequently Asked Questions
How long does office space planning and fit-out take in Pakistan?
It depends heavily on scope. A straightforward layout refresh in an existing space might take a few weeks. A full office fit-out involving construction, electrical work, and custom furniture typically runs a few months from concept to move-in.
Is open-plan office design still relevant in 2026?
Yes, but rarely on its own anymore. Most offices now combine open collaborative space with dedicated quiet zones and proper meeting rooms, rather than going fully open or fully closed.
How much does office interior design cost in Pakistan?
Costs vary by city, space size, and finish level, and whether construction work is included alongside design. It’s usually discussed after an initial consultation once the scope is clear, since a simple refresh and a full fit-out sit at very different price points.
Do I need to involve an architect for an office fit-out?
Not always. If you’re working within an existing structure without major layout changes, an interior designer can typically handle the space planning, materials, and furniture. An architect becomes necessary if you’re changing structural elements or building out a new shell.
Planning Your Office Space
A well-planned office isn’t really about looking impressive in photos — it’s about whether your team can actually focus, collaborate, and get through a workday comfortably in it. That’s worth spending real time on before construction starts, not fixing after the fact.
If you’re planning an office fit-out in Islamabad, Rawalpindi, or Lahore, see how we’ve approached office space planning in our past projects, or book a free consultation and we’ll help you think through the layout properly.