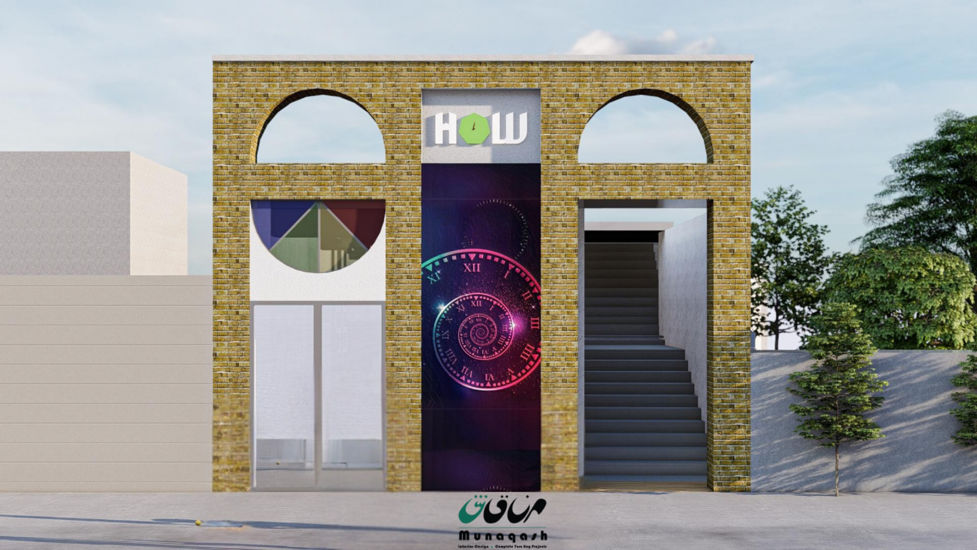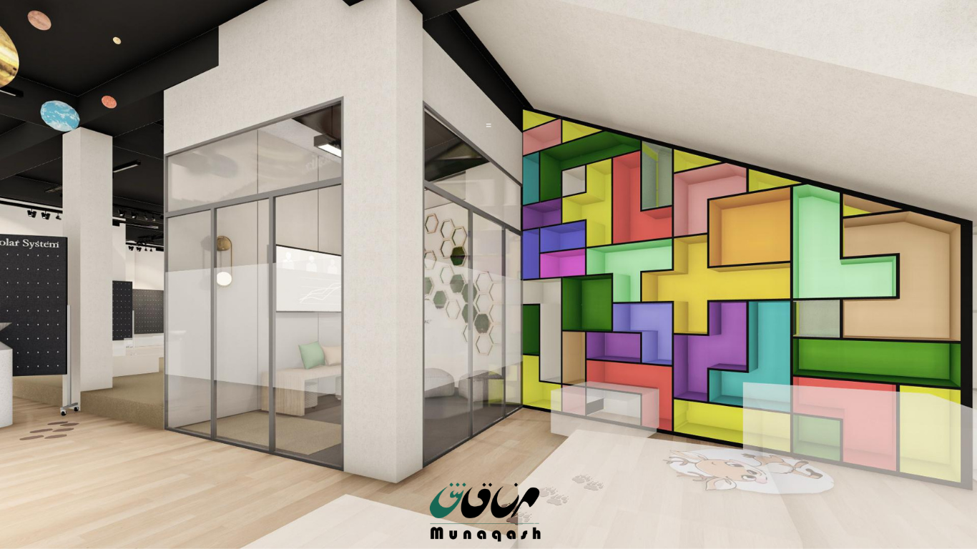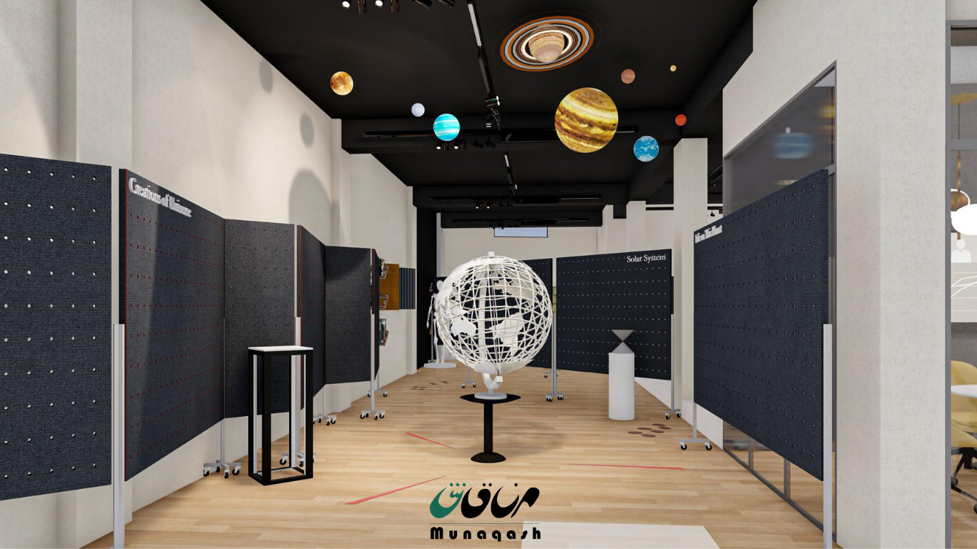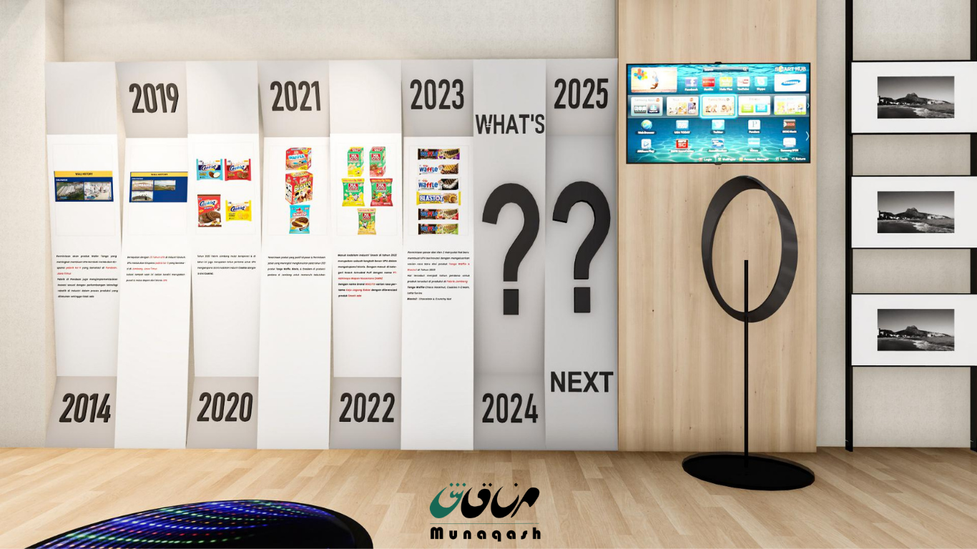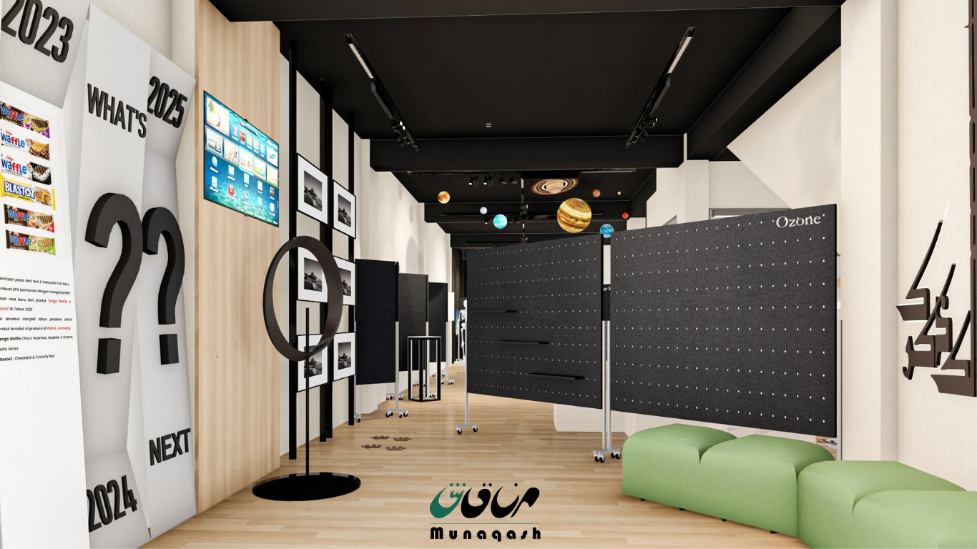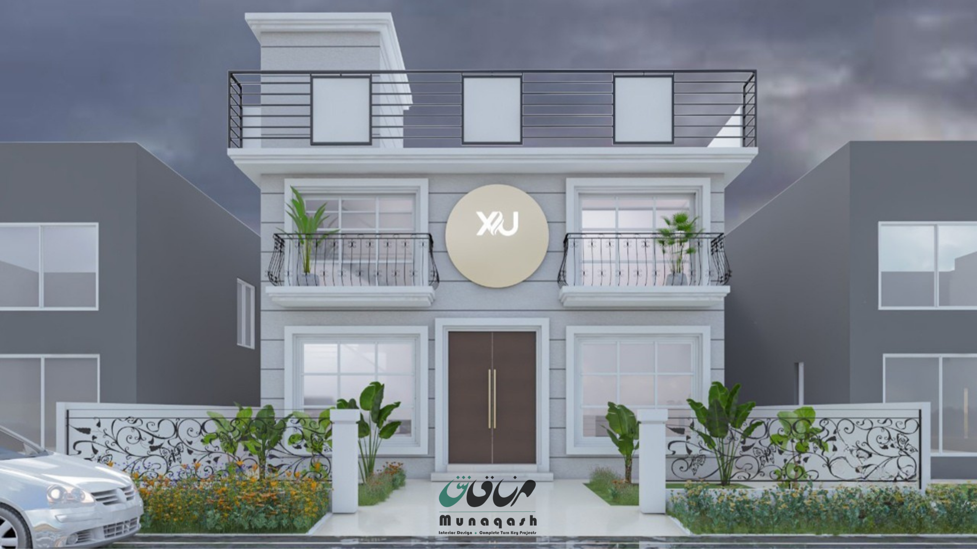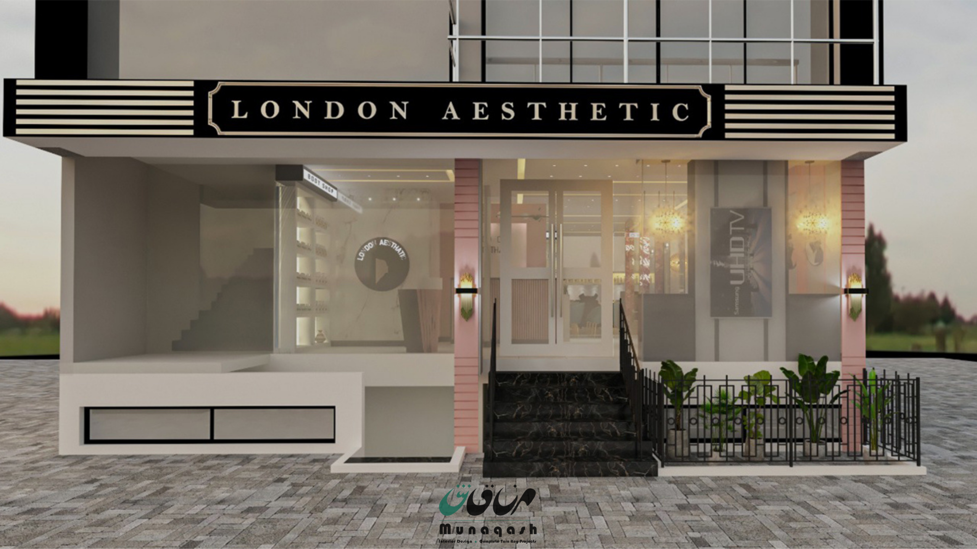
Picking the right layout for a retail space used to mean guessing until the shop opened. Now, 3D visualization and proper space planning make it simple. A detailed model shows exactly how customers will move through your store, before a single shelf goes up.
At Munaqash, we deliver retail interior design across Pakistan, based in Islamabad and working across Rawalpindi, Lahore, and Karachi. Our team plans layouts that help shop owners see the customer journey clearly — entry, browsing, checkout — not just a pretty render.
This works for a boutique. It works for a beauty retail counter. It also works for a full commercial storefront. Retail interior design isn’t just about how a space looks — it’s about how product gets noticed, how customers move, and how often they come back.
A shop that looks good in photos but confuses customers on the floor loses sales quietly, every single day. Retail interior design fixes that before it becomes a habit. The right layout guides customers naturally toward product, keeps checkout friction-free, and gives your brand a consistent feel from the entrance to the till.
This also keeps everyone aligned — designer, contractor, and shop owner — on one plan. Fewer surprises mid-fit-out, fewer costly changes after opening day.
At Munaqash, retail interior design always balances how a space looks with how it actually performs on a busy day. Most studios stop at a floor plan sketch. We go further — mapping fixture placement, lighting, and material choices in full, before construction starts.
Every retail project starts with a conversation about your product, your customers, and how you want people to move through the store. We build layouts and 3D visuals around that, covering:
On retail fit-outs, this coordination matters even more, since timelines are usually tied to a launch date. We manage that through our turnkey fit-out process, so design and construction stay under one accountable team.
Our retail layouts are built for daily handling, not just opening week. Fixtures, finishes, and lighting are chosen to stay sharp under real foot traffic, not just look good in the first set of photos. Every project gives shop owners something real to measure quality against before they commit a single rupee to materials.
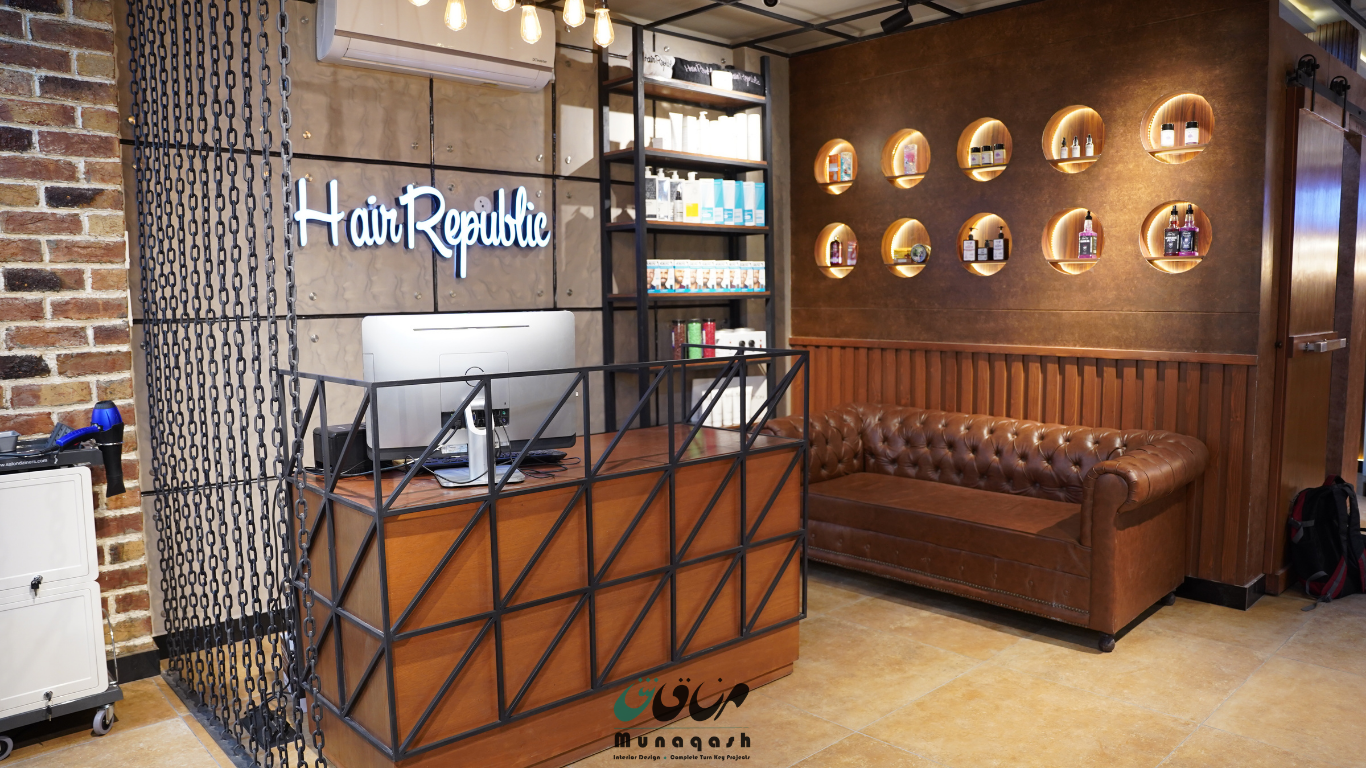
While a dedicated retail portfolio is still growing, our commercial fit-out standard shows clearly in projects like Hair Republic — a luxury industrial salon in Lahore where we handled custom display fixtures, lighting, and material selection under one turnkey process.
Every good retail project starts with the right layout. That’s what we believe at Munaqash. Our job is to turn your retail concept into a space customers actually want to walk through — well before it’s built.
Planning a retail fit-out in Islamabad, Rawalpindi, or somewhere else in Pakistan? See how we’ve brought other projects to life in our portfolio, or book a consultation and we’ll help you plan it with precision, creativity, and real attention to detail.